
A ten-storey residence in Boro Moghbazar
City Space Ahladi Heights rises G+9 on 7.80 katha off Komor Uddin Lane, with four apartments on every typical floor from the first to the ninth.
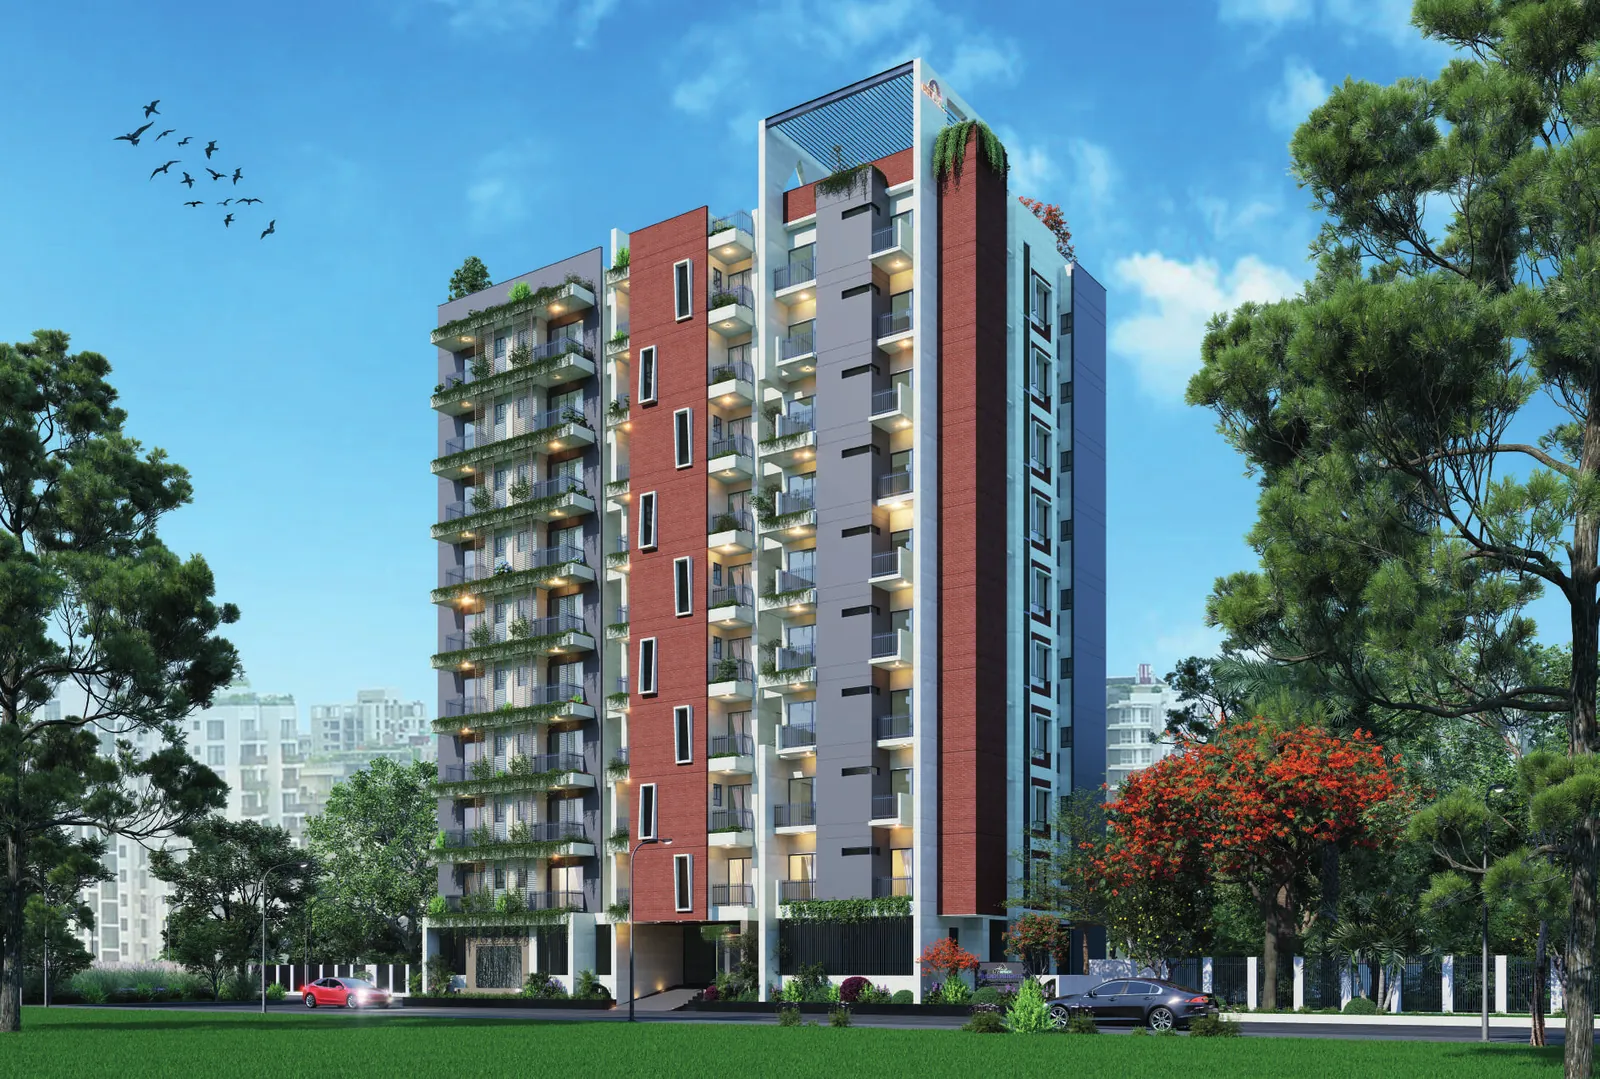 Architectural visualisation
At a glance
The essentials, as published in the project brochure, plus the developer's planned handover year. Prices and payment terms are not listed here; the sales team provides them on request.
The handover year is the developer's current plan. Ask the sales team for the latest construction timeline.
- Project
- City Space Ahladi Heights
- Developer
- City Space Properties Ltd.
- Address
- 274/A, Komor Uddin Lane, Batar Goli, Boro Mogbazar, Dhaka
- Land area
- 7.80 katha
- Building
- G+9, ten storeys
- Apartments per floor
- Four, on the 1st to 9th floors
- Apartment types
- A 1,355 sft, B 1,215 sft, C 1,255 sft, D 1,315 sft
- Facing
- South, east and west
- Lifts
- Two
- Staircase
- One
- Car parking
- 13 spaces on the ground floor
- Planned handover
- 2028
Brick, stone-grey and green
In the architect's visualisations, the facade is composed from three things: tall brick-red panels running the full height of the building, pale grey and white surfaces between them, and balconies planted along their edges.
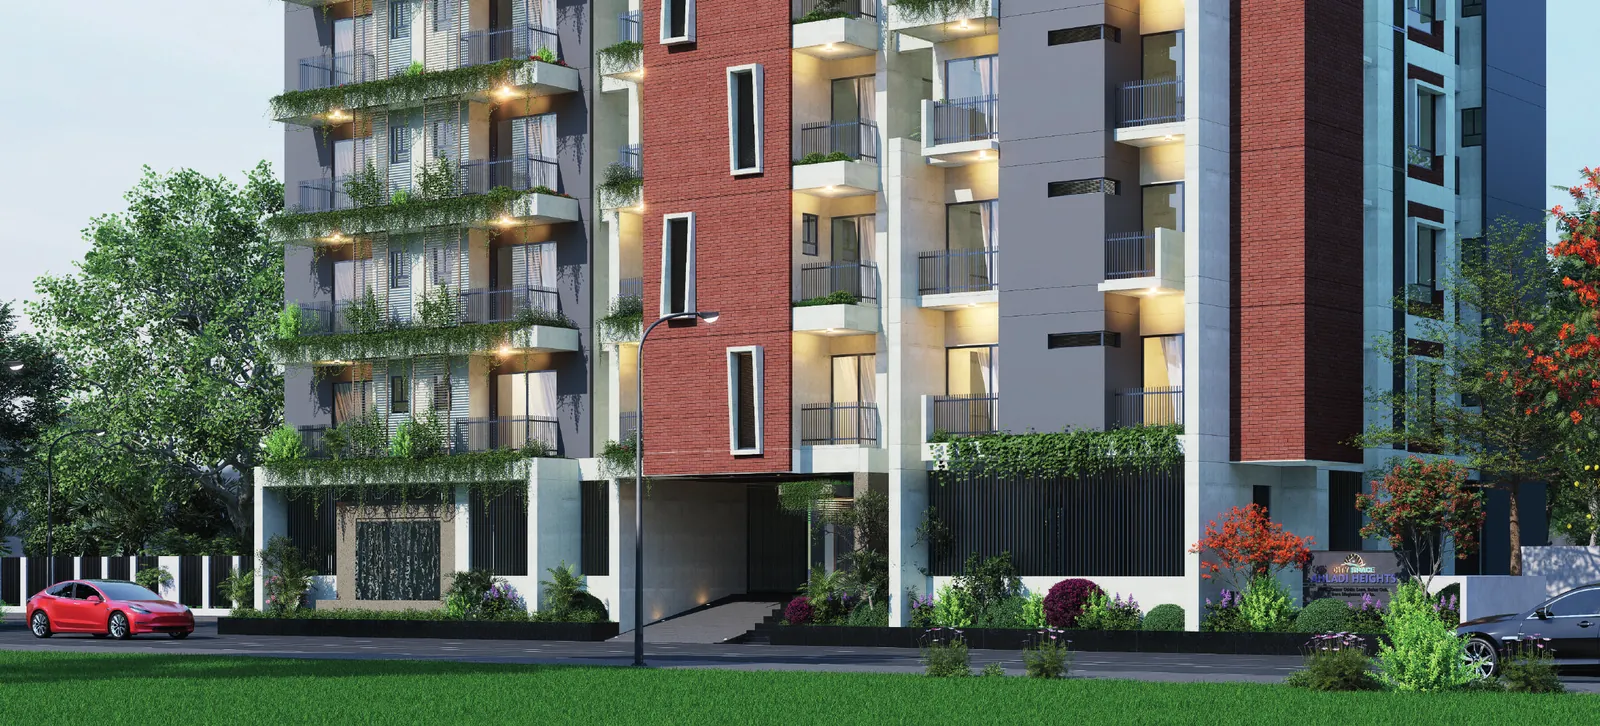 Architectural visualisation
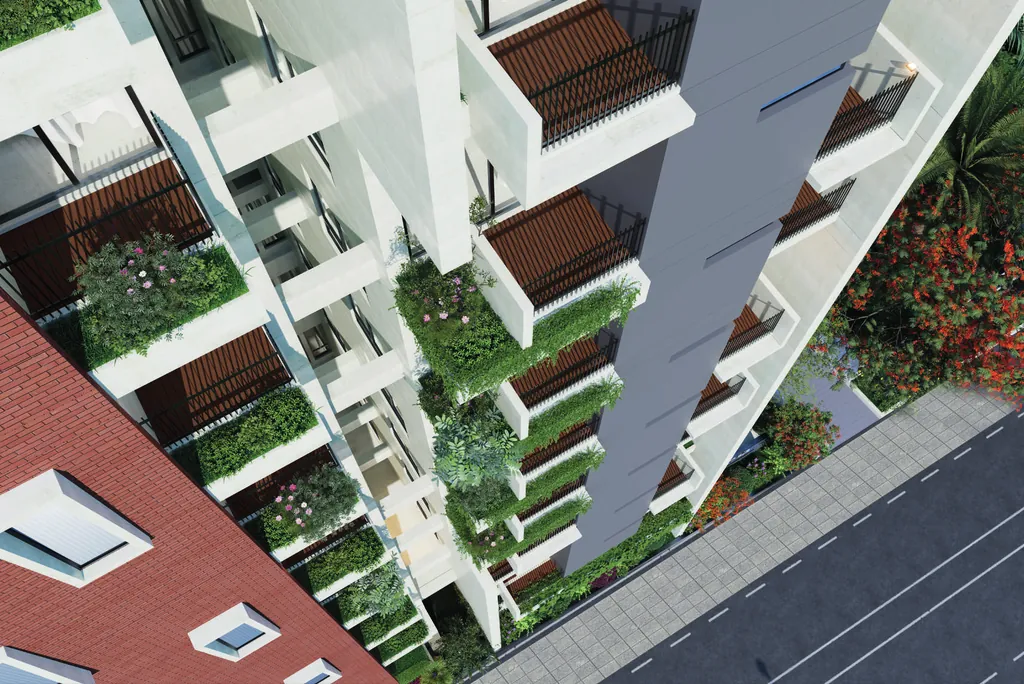 Architectural visualisation
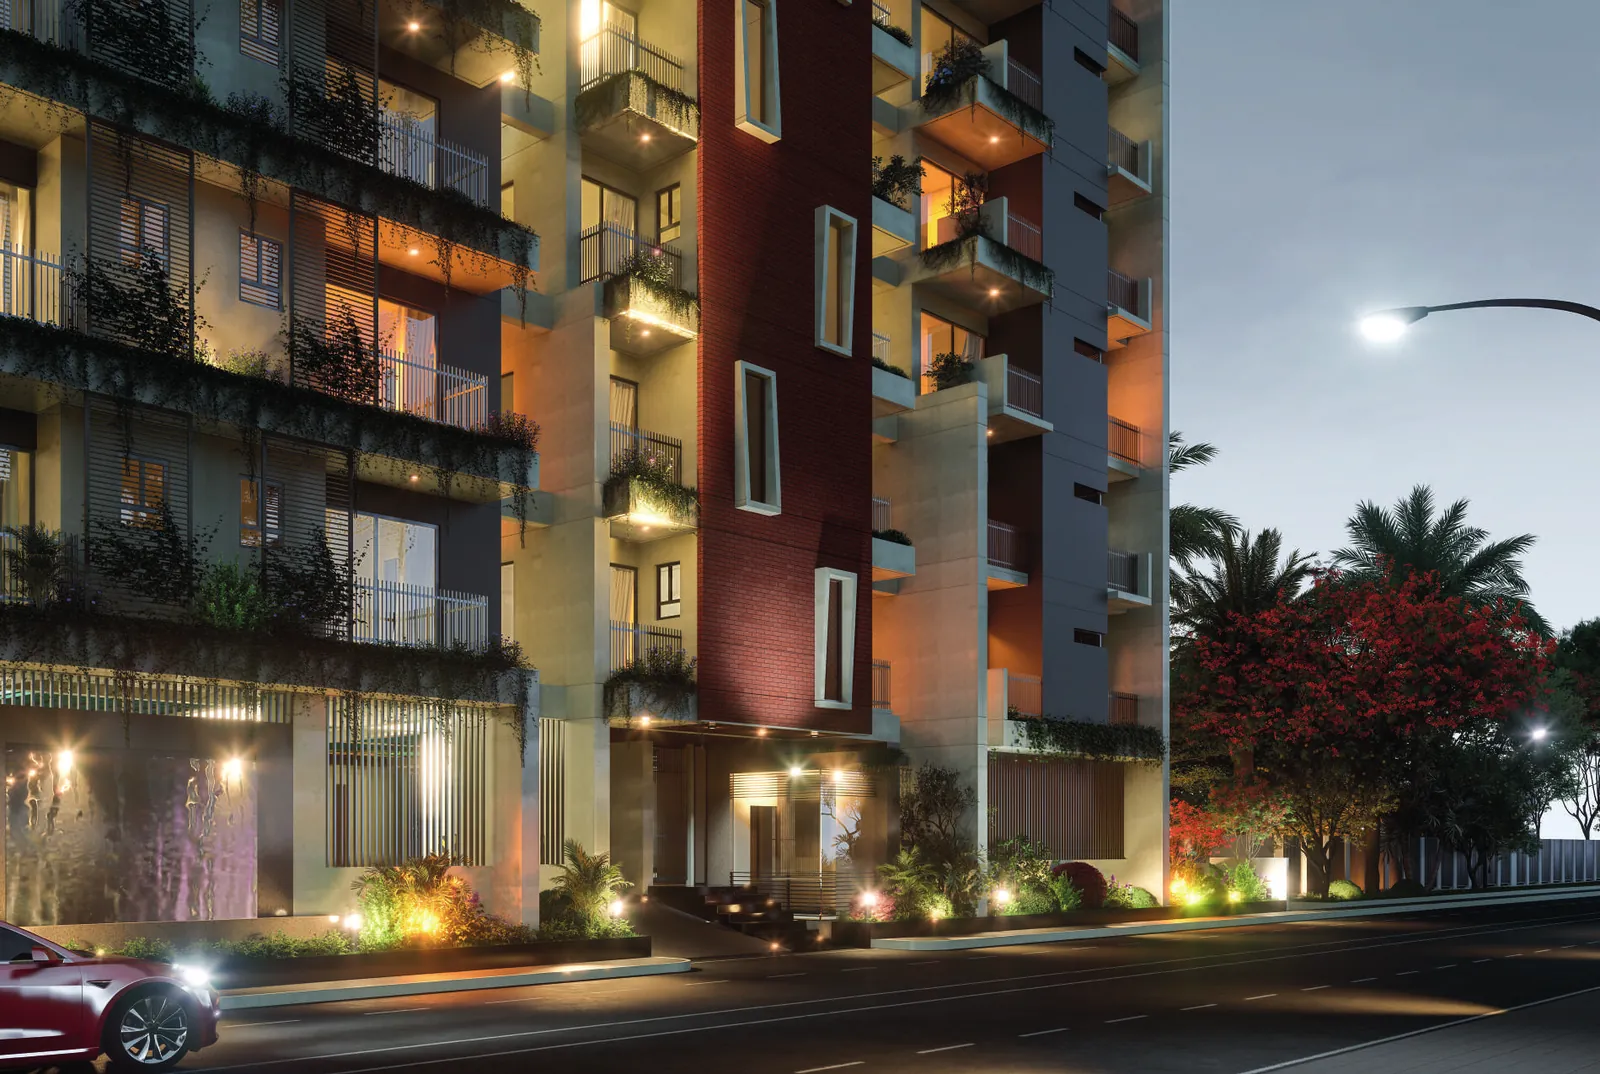 Architectural visualisation
At night the brick panels are washed with light and the balconies glow above the street.
All images on this page are architectural visualisations from the project brochure.
How the building works
Three plans describe the whole building: the ground floor, the typical floor repeated from the first to the ninth, and the top floor. Select a plan to enlarge it.
Ground floor
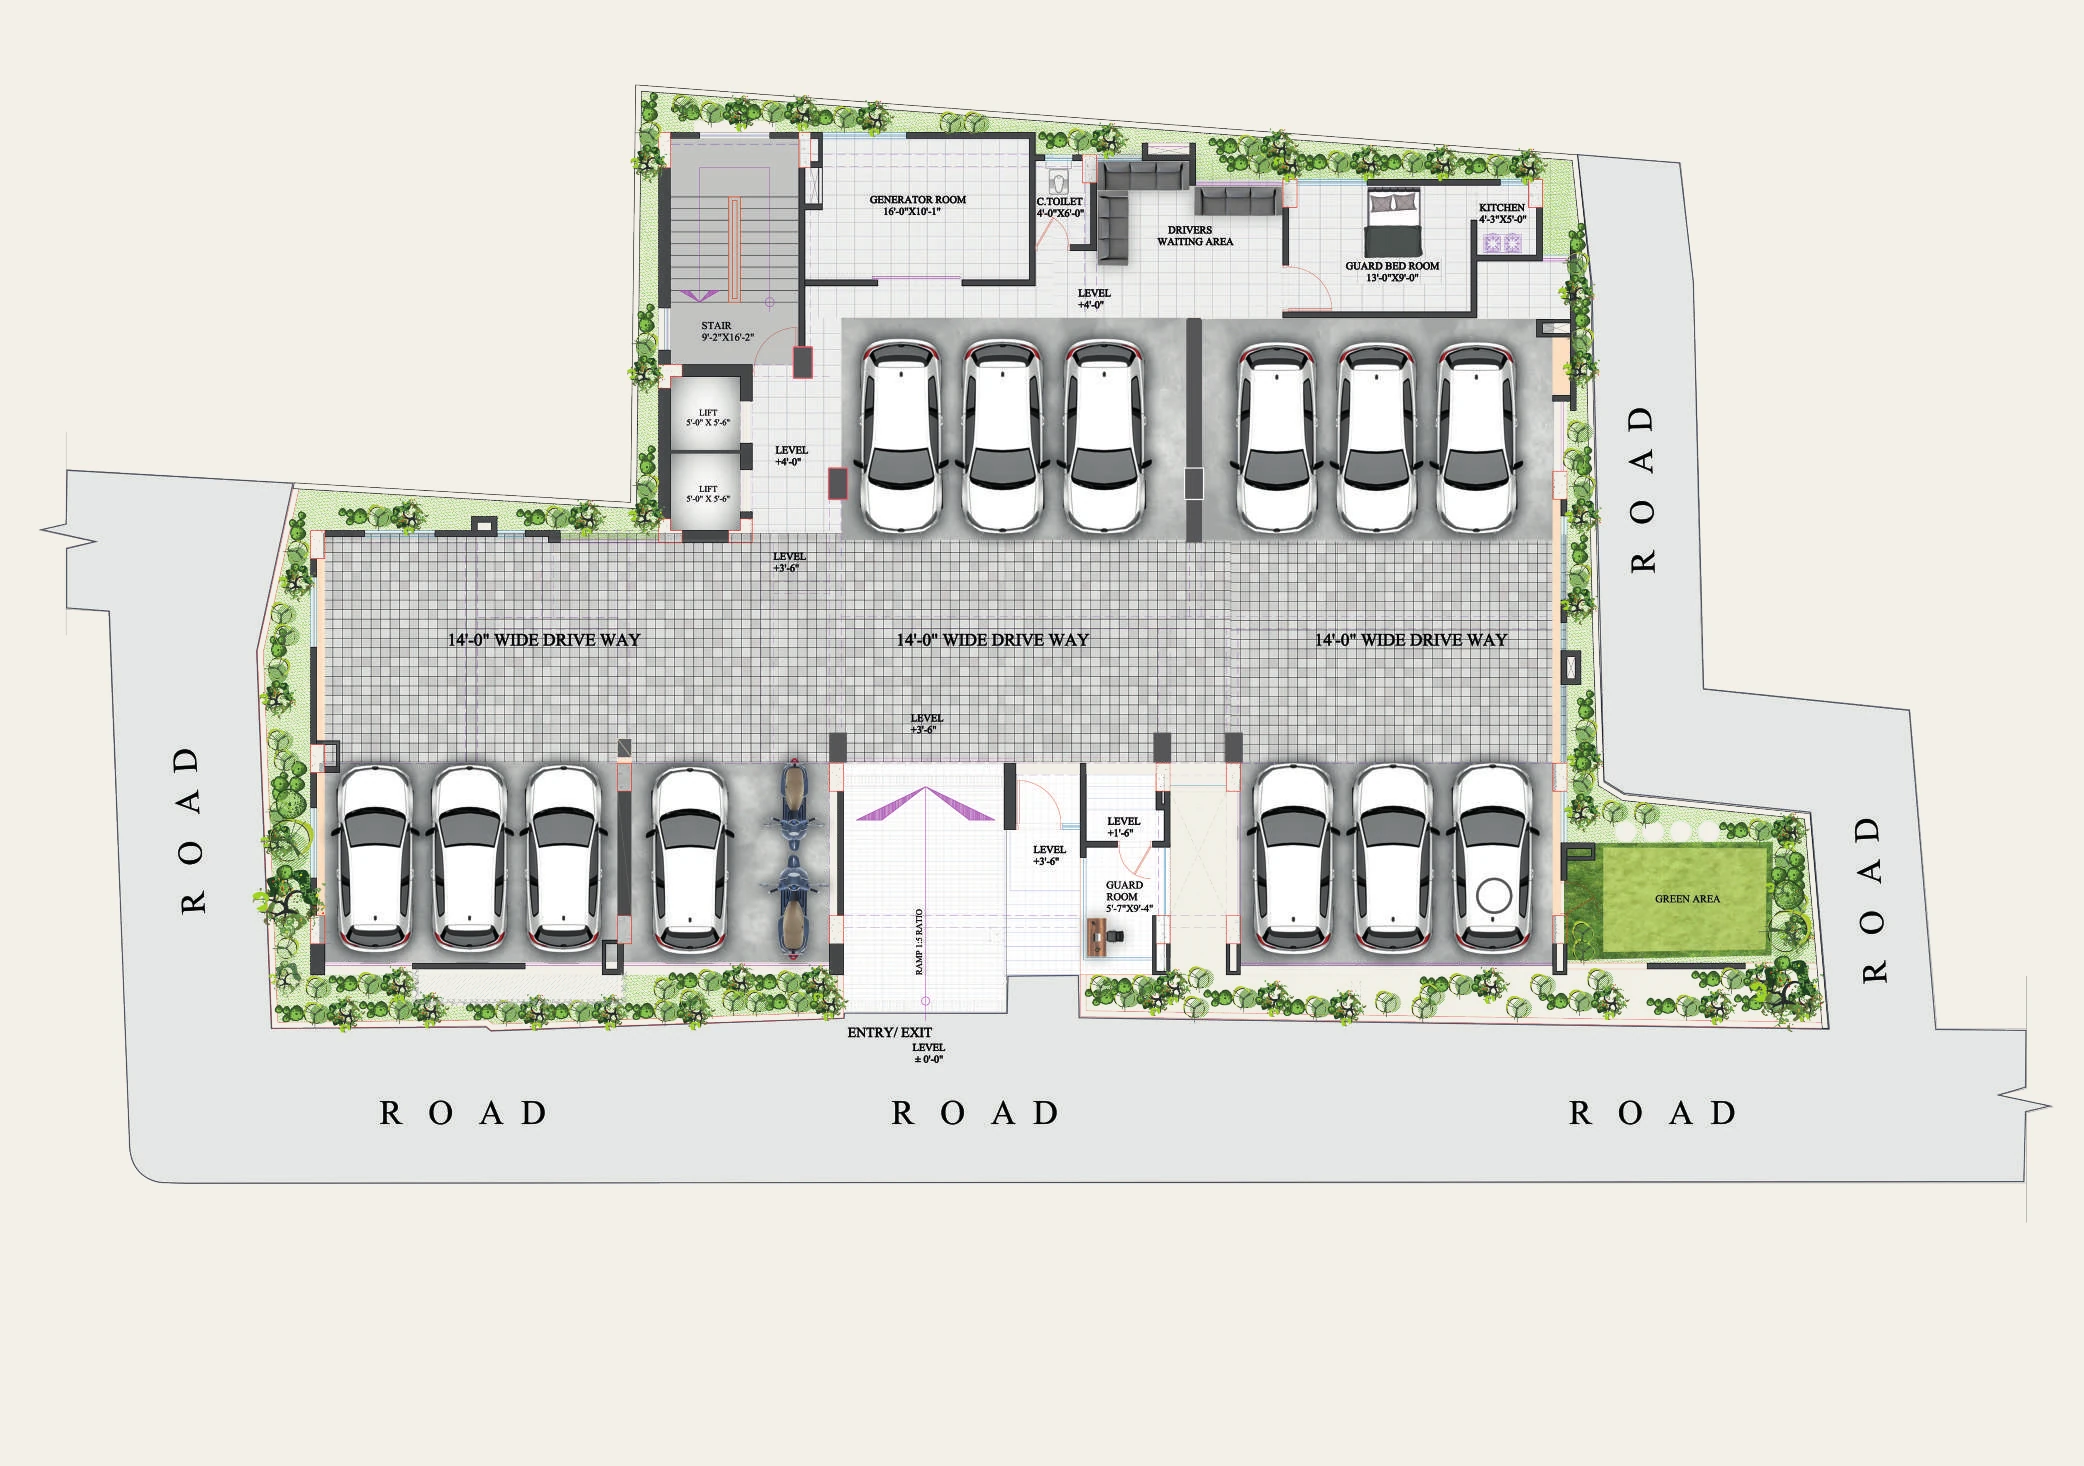
A ramp leads from the road to a 14'-0" wide driveway with 13 car spaces arranged on either side. The plan also shows the generator room, a guard room by the entrance, a guard bed room with a small kitchen beside it, a drivers' waiting area, a common toilet and a small green area, with the two lifts and the staircase rising from the same floor.
First to ninth floors
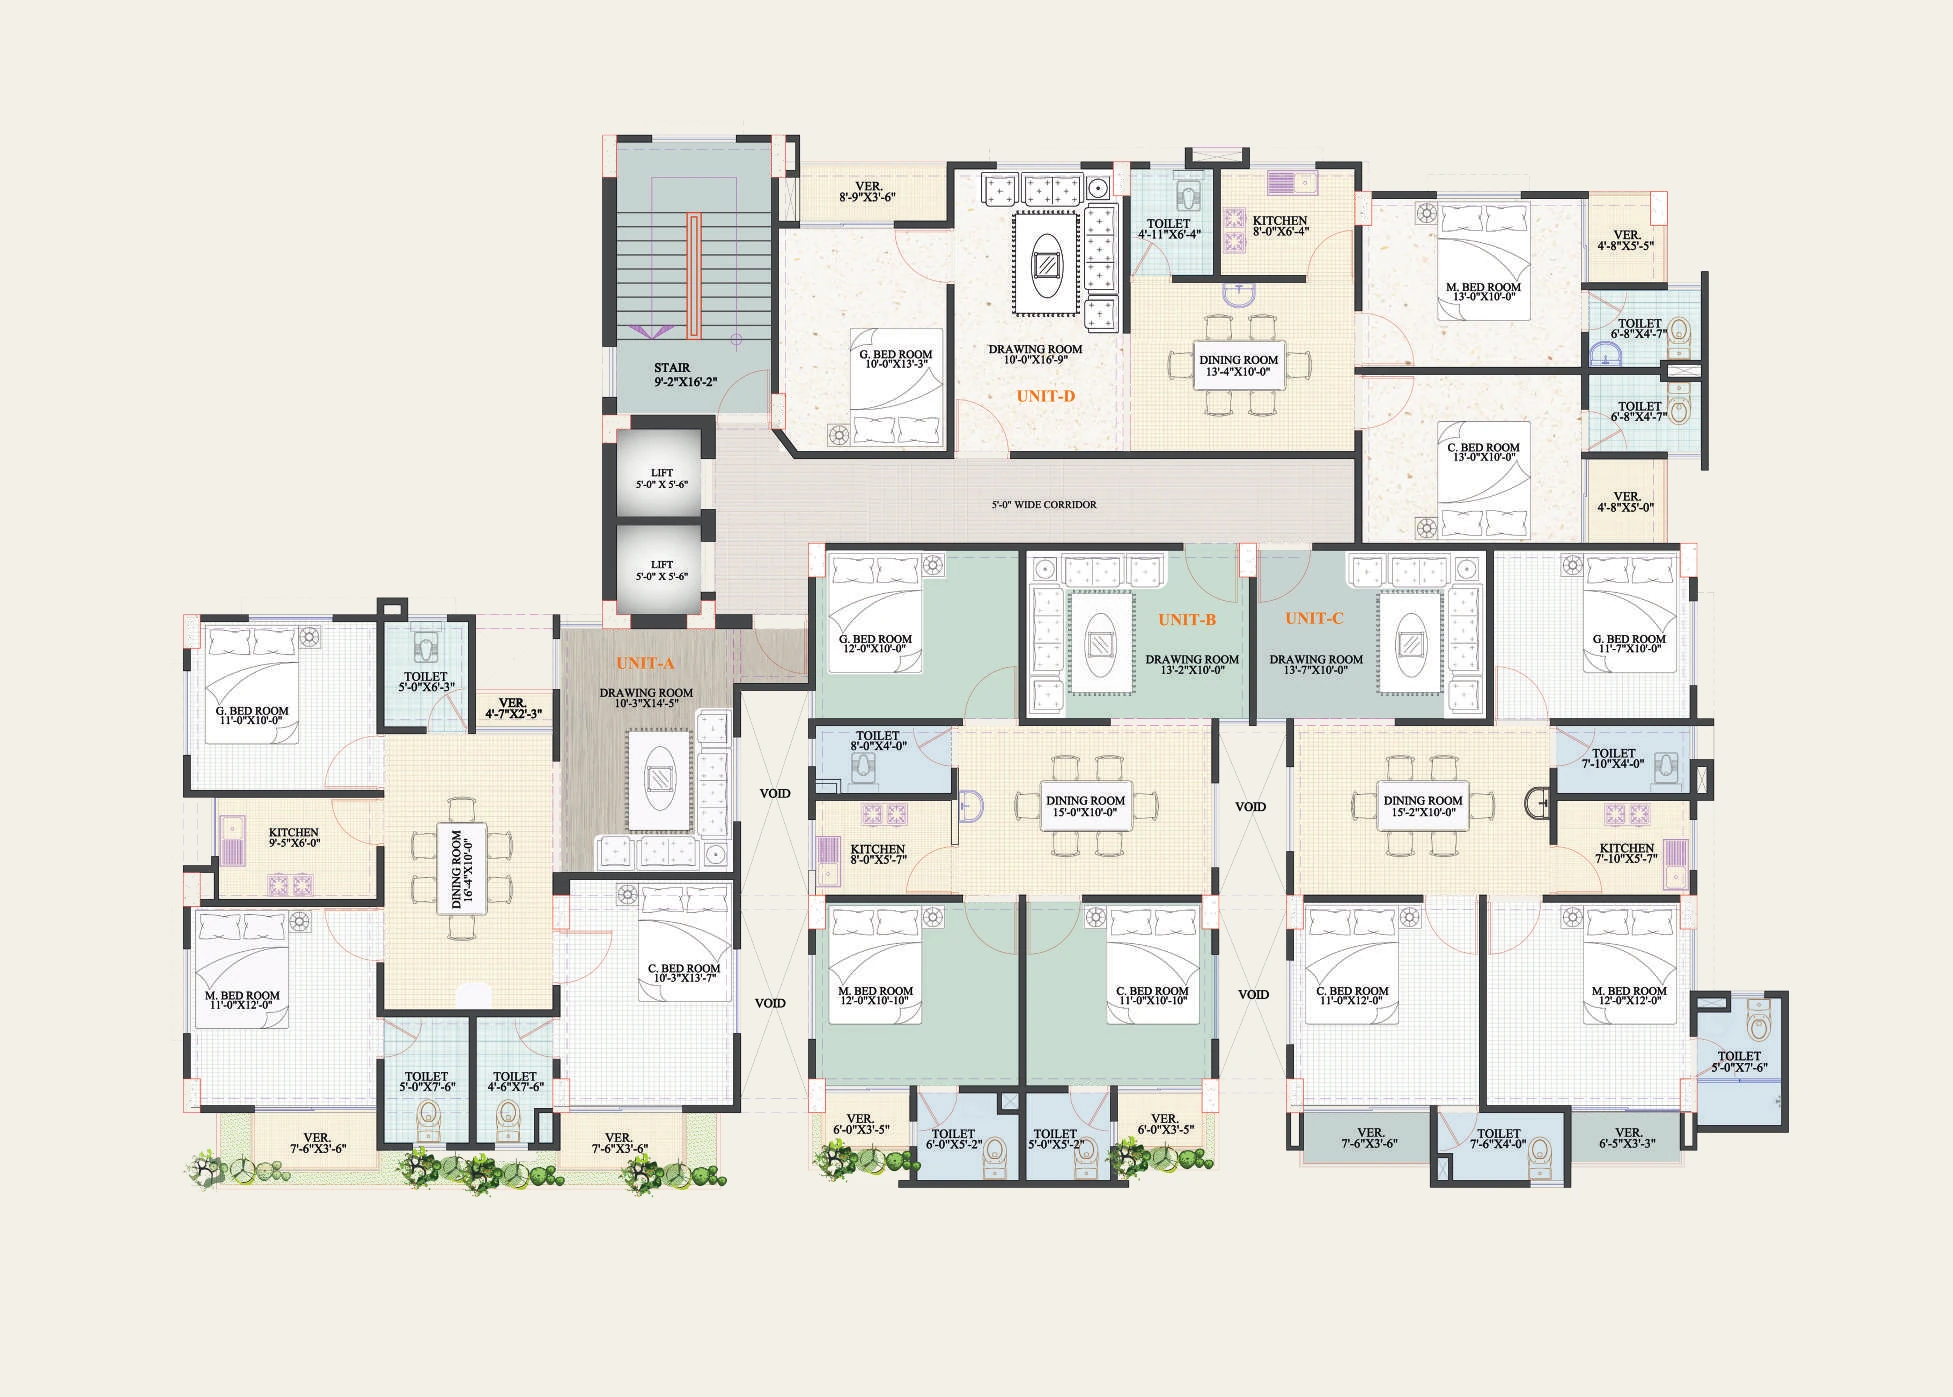
Each typical floor has four apartments, A, B, C and D, reached from a 5'-0" wide corridor beside the two lifts and the staircase. The same plan repeats on all nine floors.
Top floor
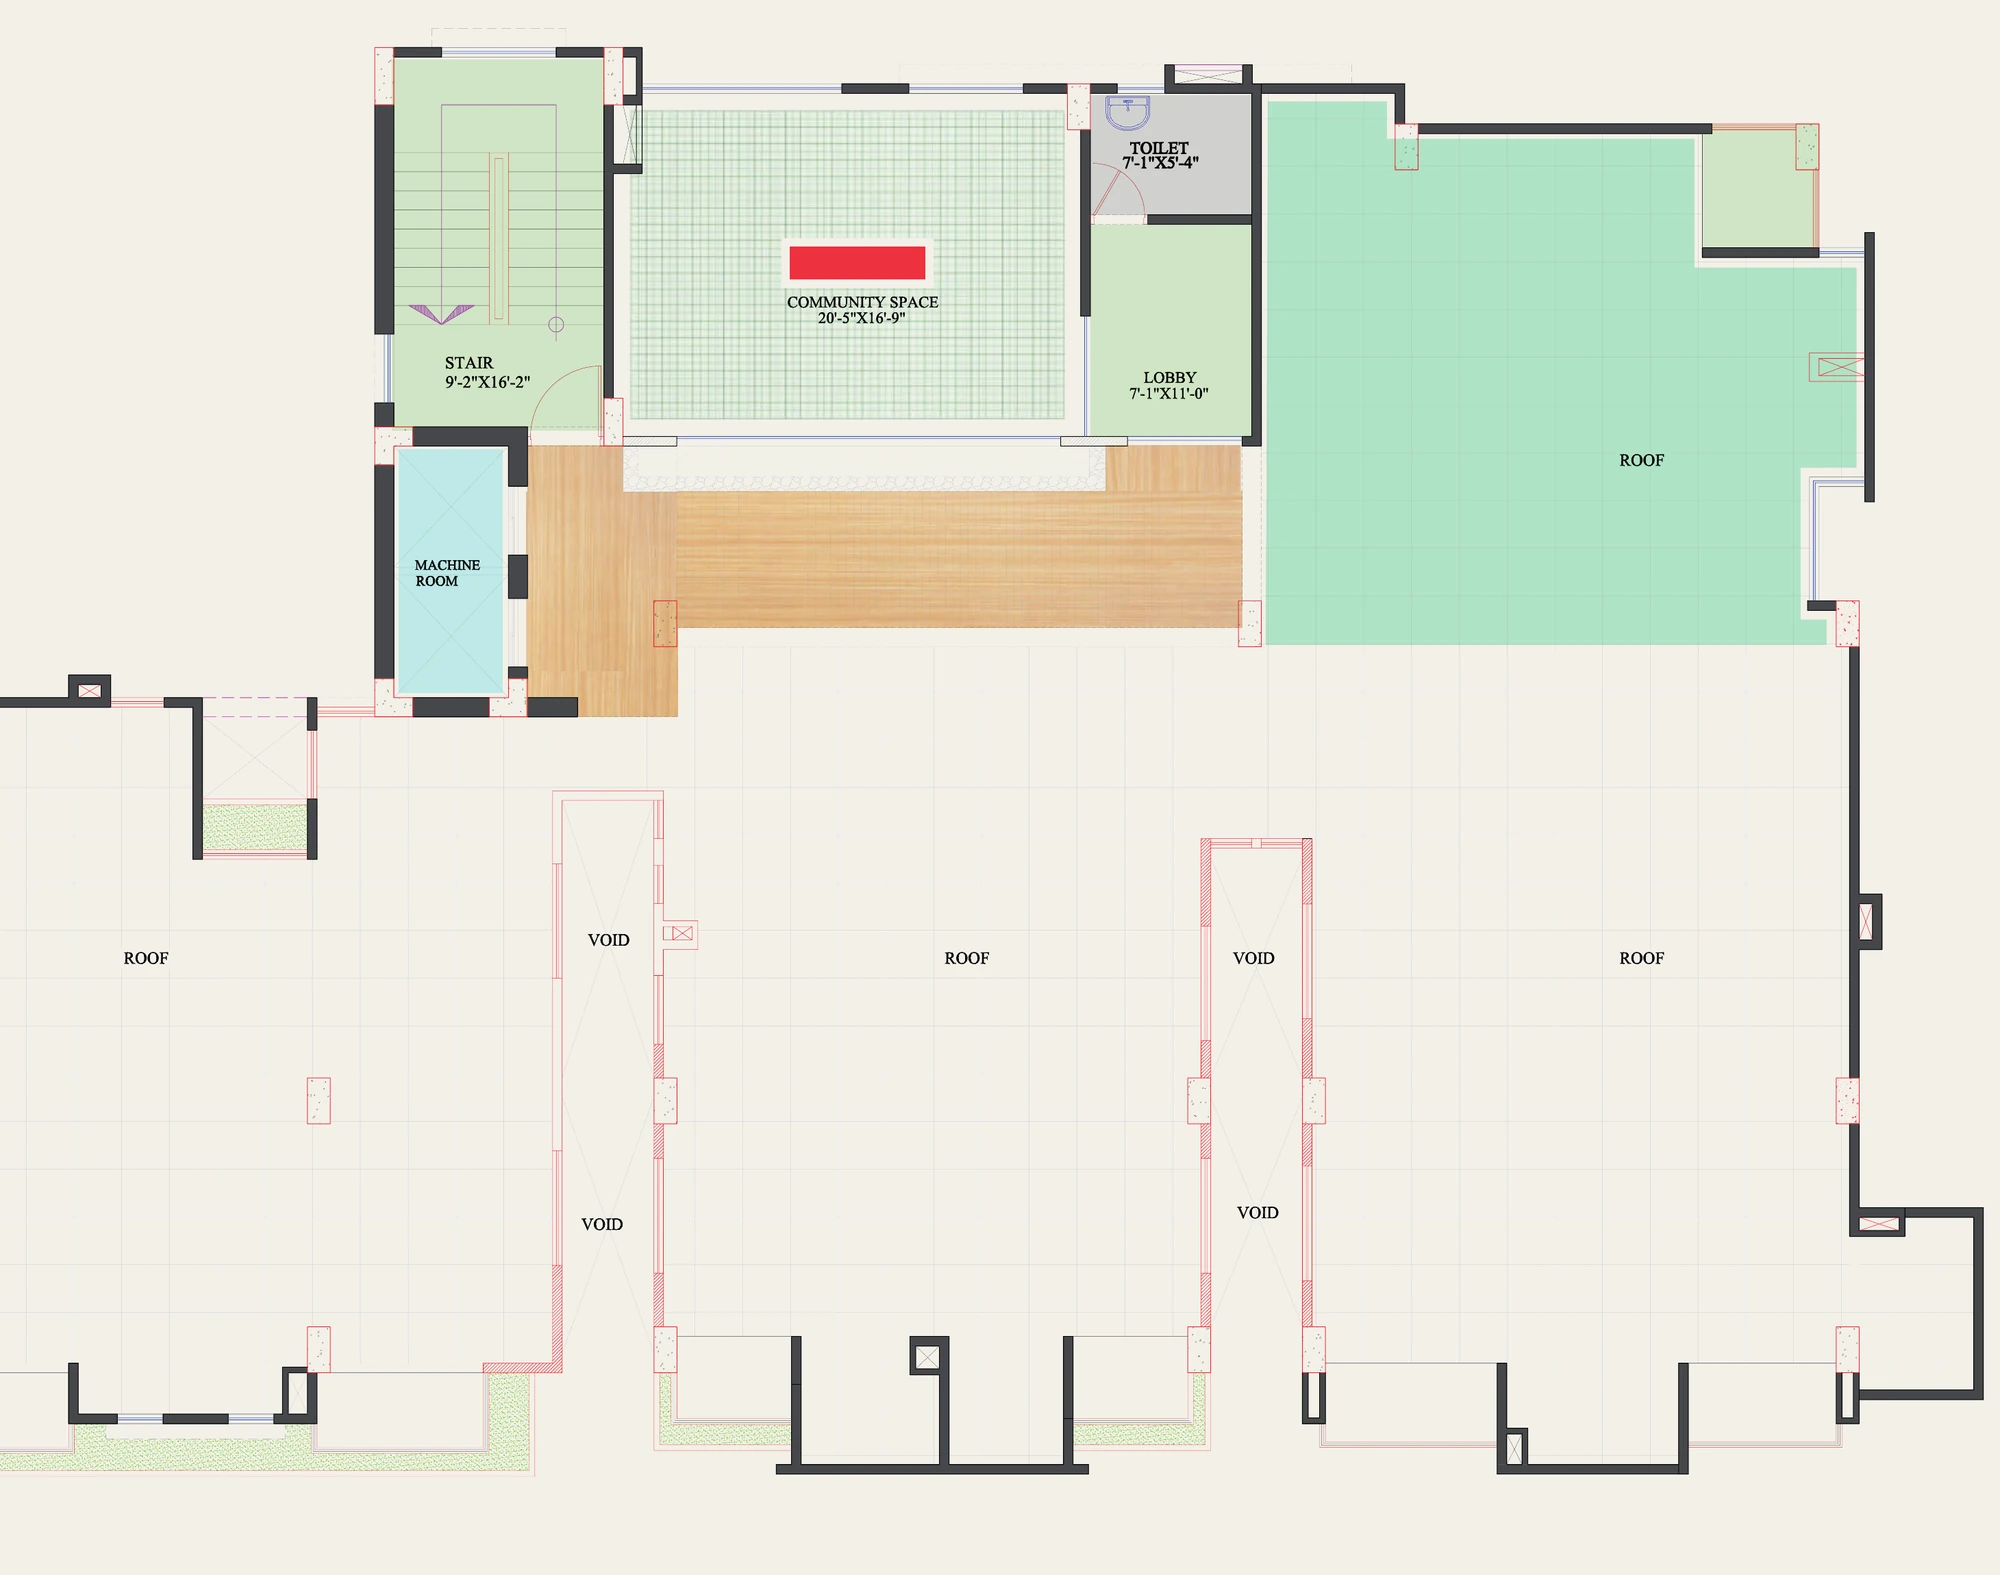
The top-floor plan published in the brochure shows the staircase, a machine room, a lobby, a toilet, a room labelled community space, and the roof.
Living here, day to day
How the specification shows up in ordinary days. Full details are on the features page.
-
Coming home
A guard room at the entrance and an intercom from the reception desk to every apartment. Lift and stair lobbies on each floor are finished in homogeneous tiles.
-
Inside the apartment
Three bedrooms, with air-conditioner provision in the master bedroom, an independent electric meter for each apartment, and concealed outlets for telephone, intercom and satellite TV.
-
When the power goes
A standby generator with changeover has the capacity to run both lifts, the parking and stair lights, and two lights and two fans in each apartment.
-
Together
A large dedicated hall gives residents a place for functions, gatherings and society meetings.
Visit Ahladi Heights
Call the sales team or send an enquiry to arrange a visit, ask about a particular apartment type, or request prices and payment terms.
01758 200002