
Apartments and floor plans
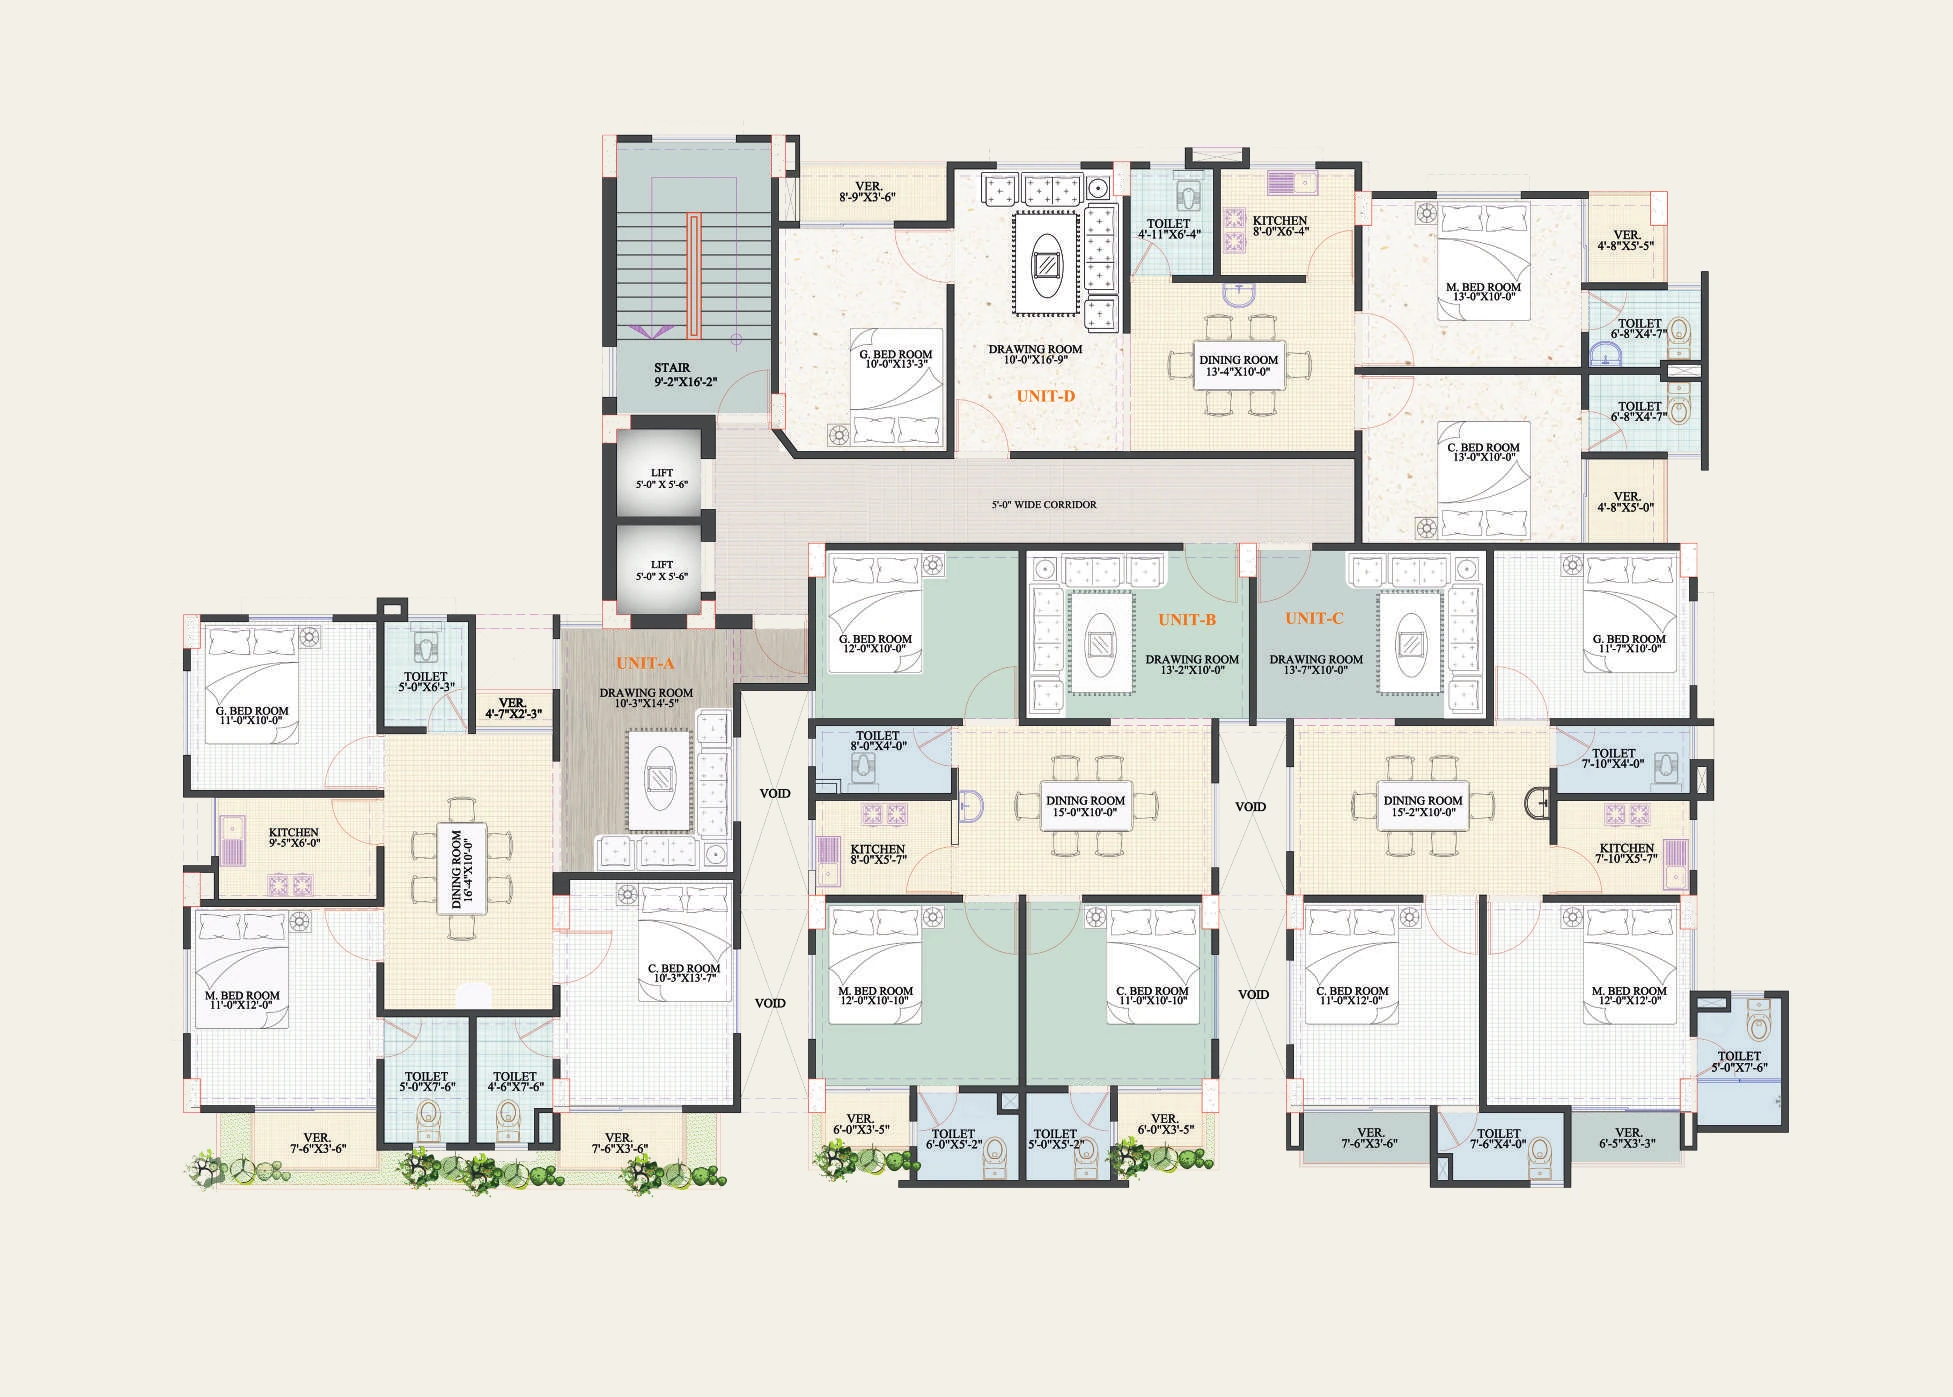
Four plans, A to D, from 1,215 to 1,355 sft. Each has three bedrooms, a drawing room, a dining room, a kitchen and three toilets.
The four types side by side
| Type A | Type B | Type C | Type D | |
|---|---|---|---|---|
| Size | 1,355 sft | 1,215 sft | 1,255 sft | 1,315 sft |
| Bedrooms | 3 | 3 | 3 | 3 |
| Toilets | 3 | 3 | 3 | 3 |
| Drawing room | 10'-3" × 14'-5" | 13'-2" × 10'-0" | 13'-7" × 10'-0" | 10'-0" × 16'-9" |
| Dining room | 16'-4" × 10'-0" | 15'-0" × 10'-0" | 15'-2" × 10'-0" | 13'-4" × 10'-0" |
| Master bedroom | 11'-0" × 12'-0" | 12'-0" × 10'-10" | 12'-0" × 12'-0" | 13'-0" × 10'-0" |
| Kitchen | 9'-5" × 6'-0" | 8'-0" × 5'-7" | 7'-10" × 5'-7" | 8'-0" × 6'-4" |
Room sizes are copied from the labels on the original brochure plans (feet and inches). Bedroom names follow the plan labels M., C. and G. Bed Room.
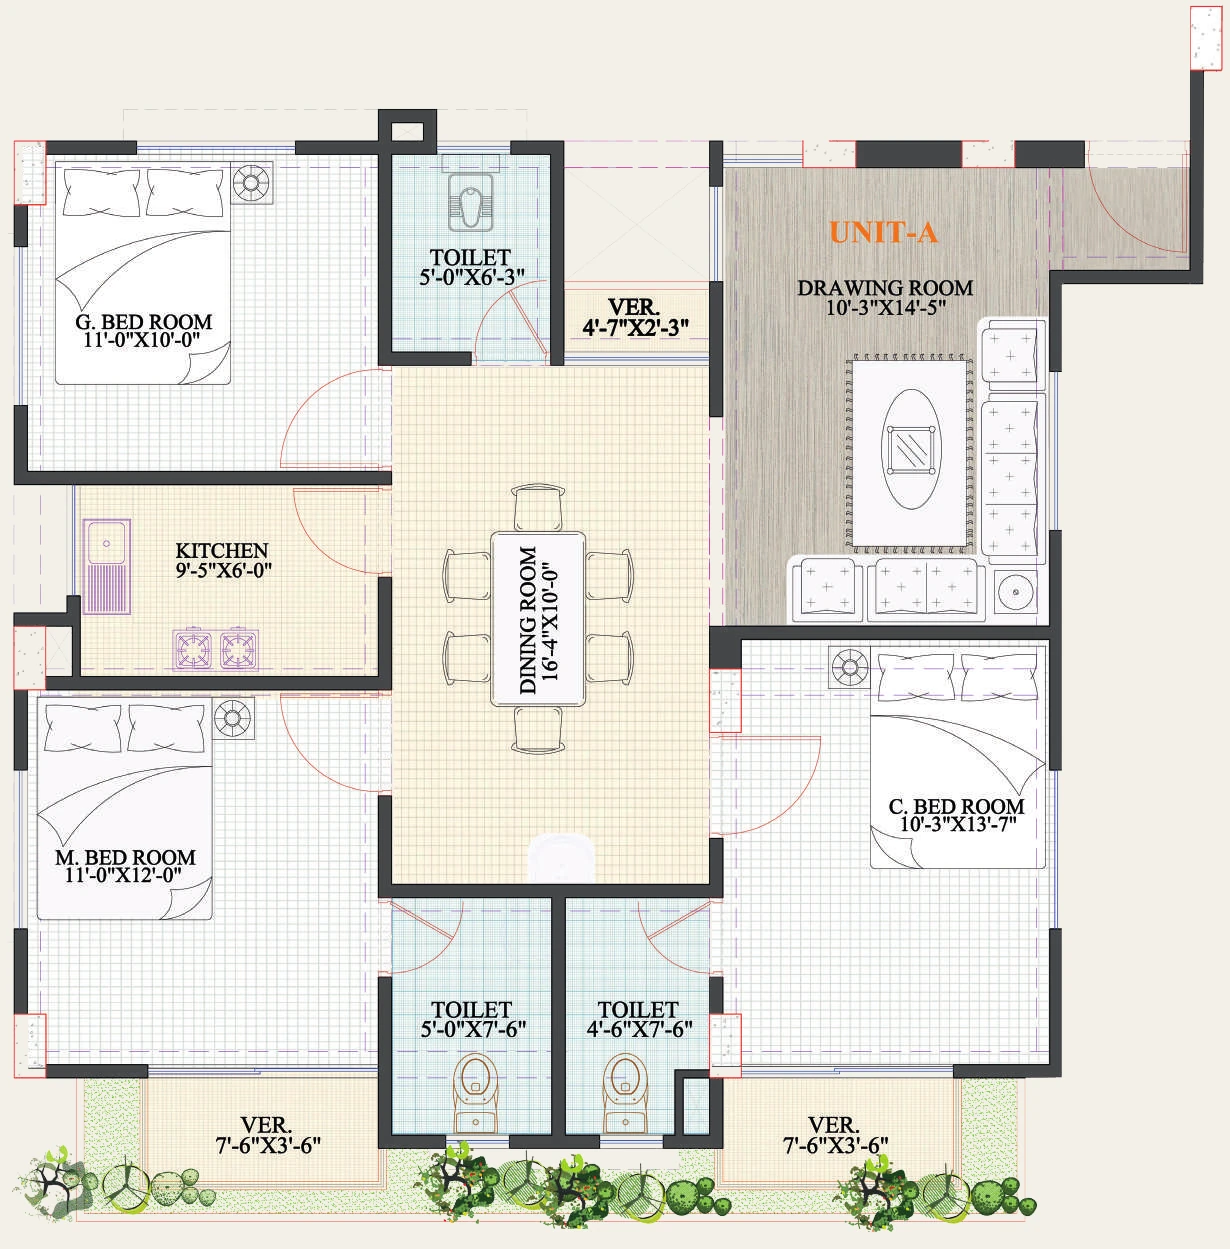
Type A
1,355 sft
Type A gives the most floor area of the four plans. The dining room runs through the middle of the apartment, with the drawing room to one side and the three bedrooms around it.
| Room | Size as labelled on the plan |
|---|---|
| Drawing room | 10'-3" × 14'-5" |
| Dining room | 16'-4" × 10'-0" |
| Master bedroom | 11'-0" × 12'-0" |
| Child's bedroom | 10'-3" × 13'-7" |
| Guest bedroom | 11'-0" × 10'-0" |
| Kitchen | 9'-5" × 6'-0" |
| Toilets | 5'-0" × 6'-3", 5'-0" × 7'-6", 4'-6" × 7'-6" |
| Verandas (as labelled) | 7'-6" × 3'-6" (two), 4'-7" × 2'-3" |
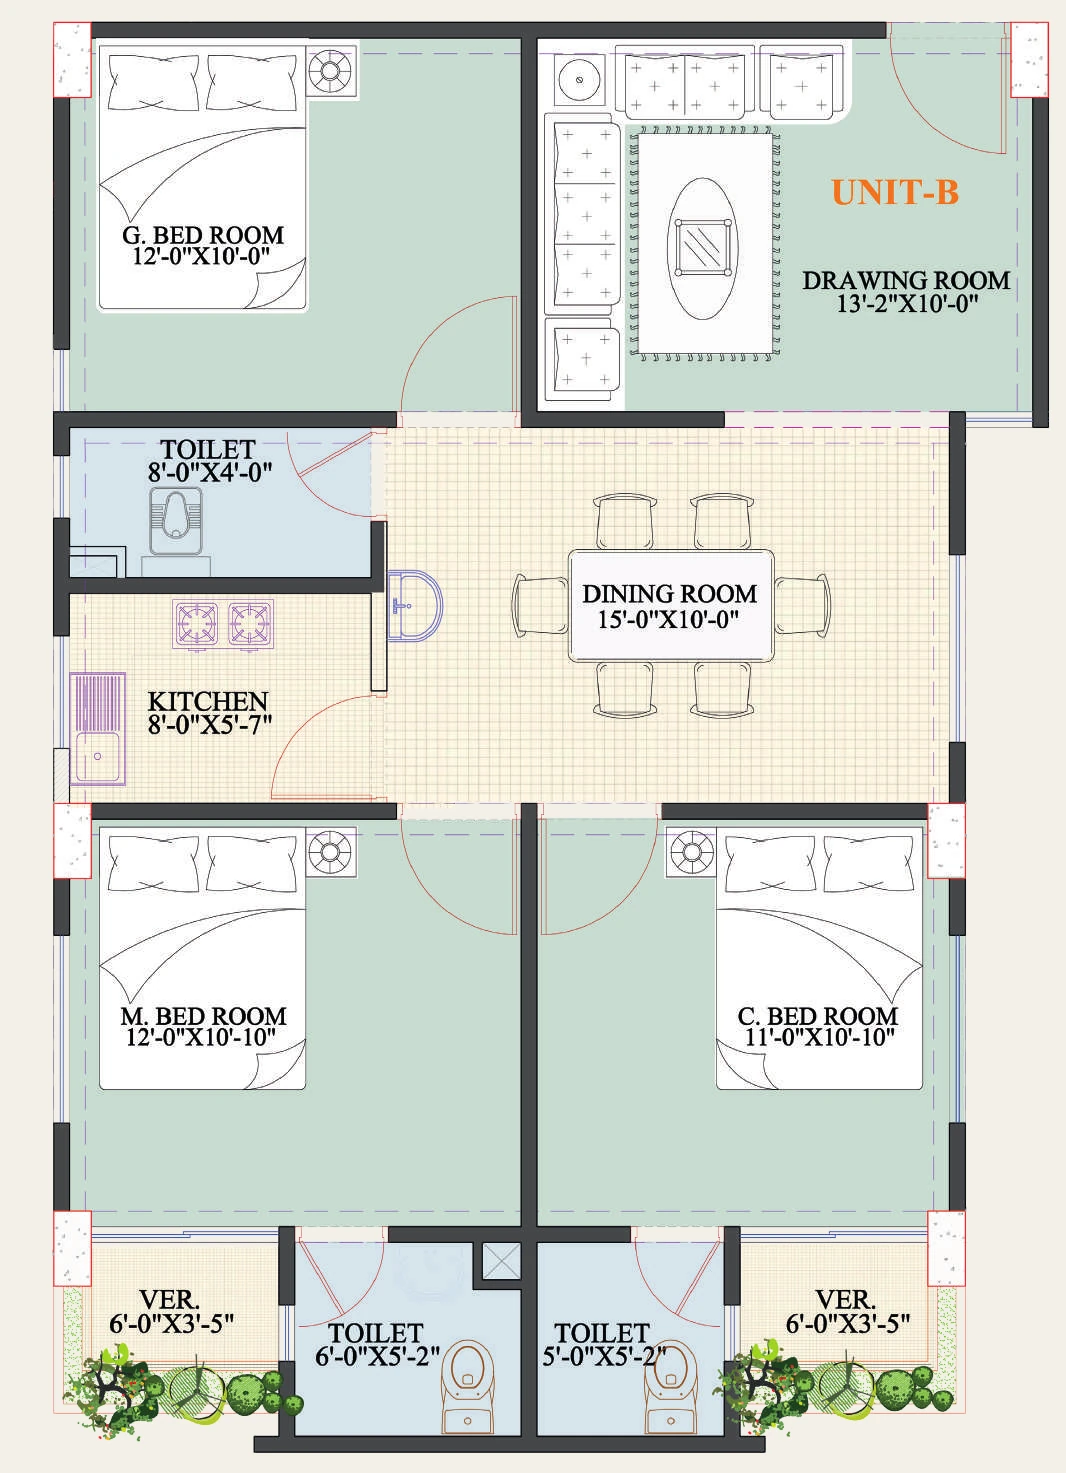
Type B
1,215 sft
Type B is the most compact of the four. The dining room sits at the centre, with the drawing room and guest bedroom on the entrance side, and two bedrooms side by side above two verandas on the opposite edge.
| Room | Size as labelled on the plan |
|---|---|
| Drawing room | 13'-2" × 10'-0" |
| Dining room | 15'-0" × 10'-0" |
| Master bedroom | 12'-0" × 10'-10" |
| Child's bedroom | 11'-0" × 10'-10" |
| Guest bedroom | 12'-0" × 10'-0" |
| Kitchen | 8'-0" × 5'-7" |
| Toilets | 8'-0" × 4'-0", 6'-0" × 5'-2", 5'-0" × 5'-2" |
| Verandas | 6'-0" × 3'-5" (two) |
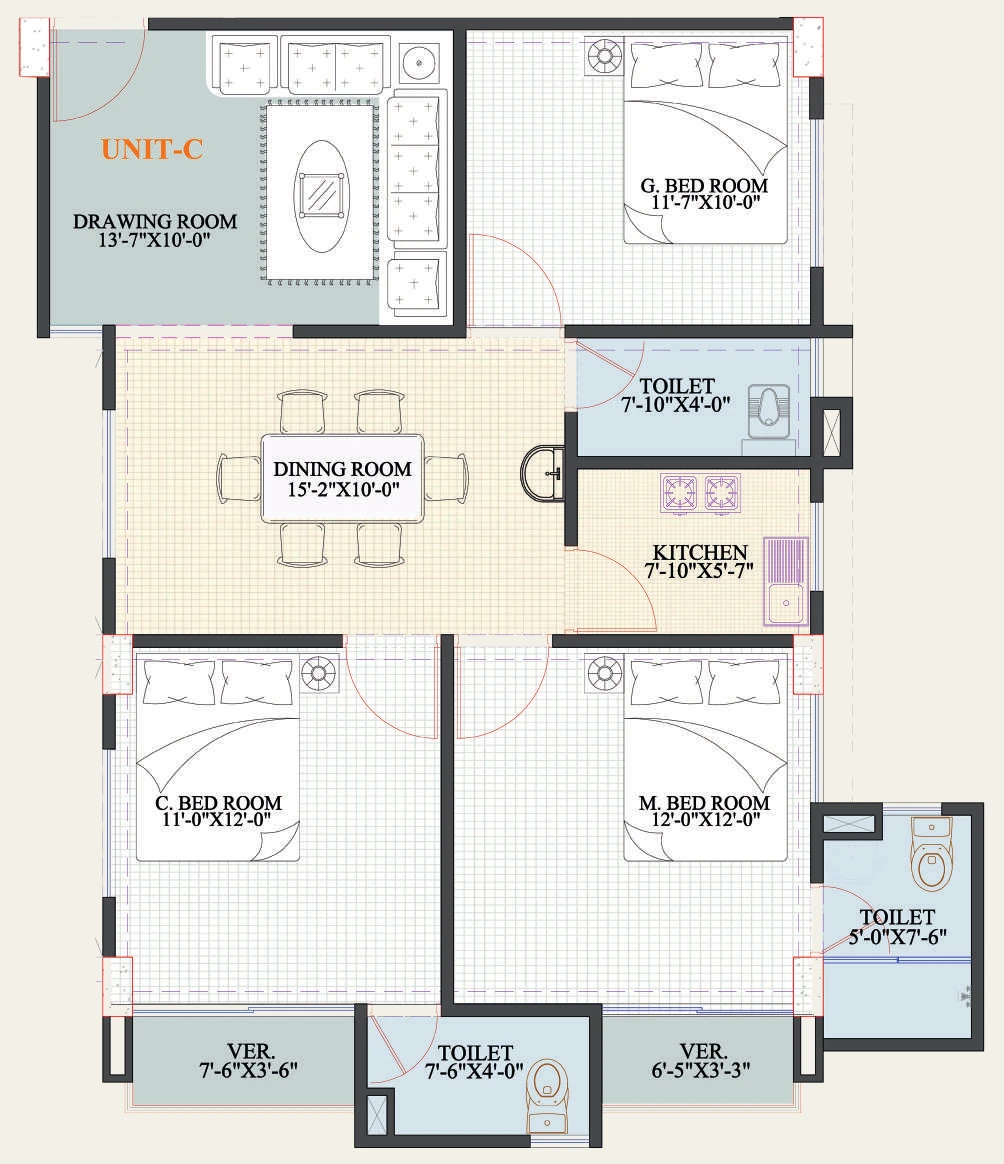
Type C
1,255 sft
Type C has the most generous master bedroom of the four plans, a square 12'-0" room. The dining room sits at the centre, with the drawing room and guest bedroom on one side and the master and child's bedrooms on the other.
| Room | Size as labelled on the plan |
|---|---|
| Drawing room | 13'-7" × 10'-0" |
| Dining room | 15'-2" × 10'-0" |
| Master bedroom | 12'-0" × 12'-0" |
| Child's bedroom | 11'-0" × 12'-0" |
| Guest bedroom | 11'-7" × 10'-0" |
| Kitchen | 7'-10" × 5'-7" |
| Toilets | 7'-10" × 4'-0", 5'-0" × 7'-6", 7'-6" × 4'-0" |
| Verandas | 7'-6" × 3'-6", 6'-5" × 3'-3" |
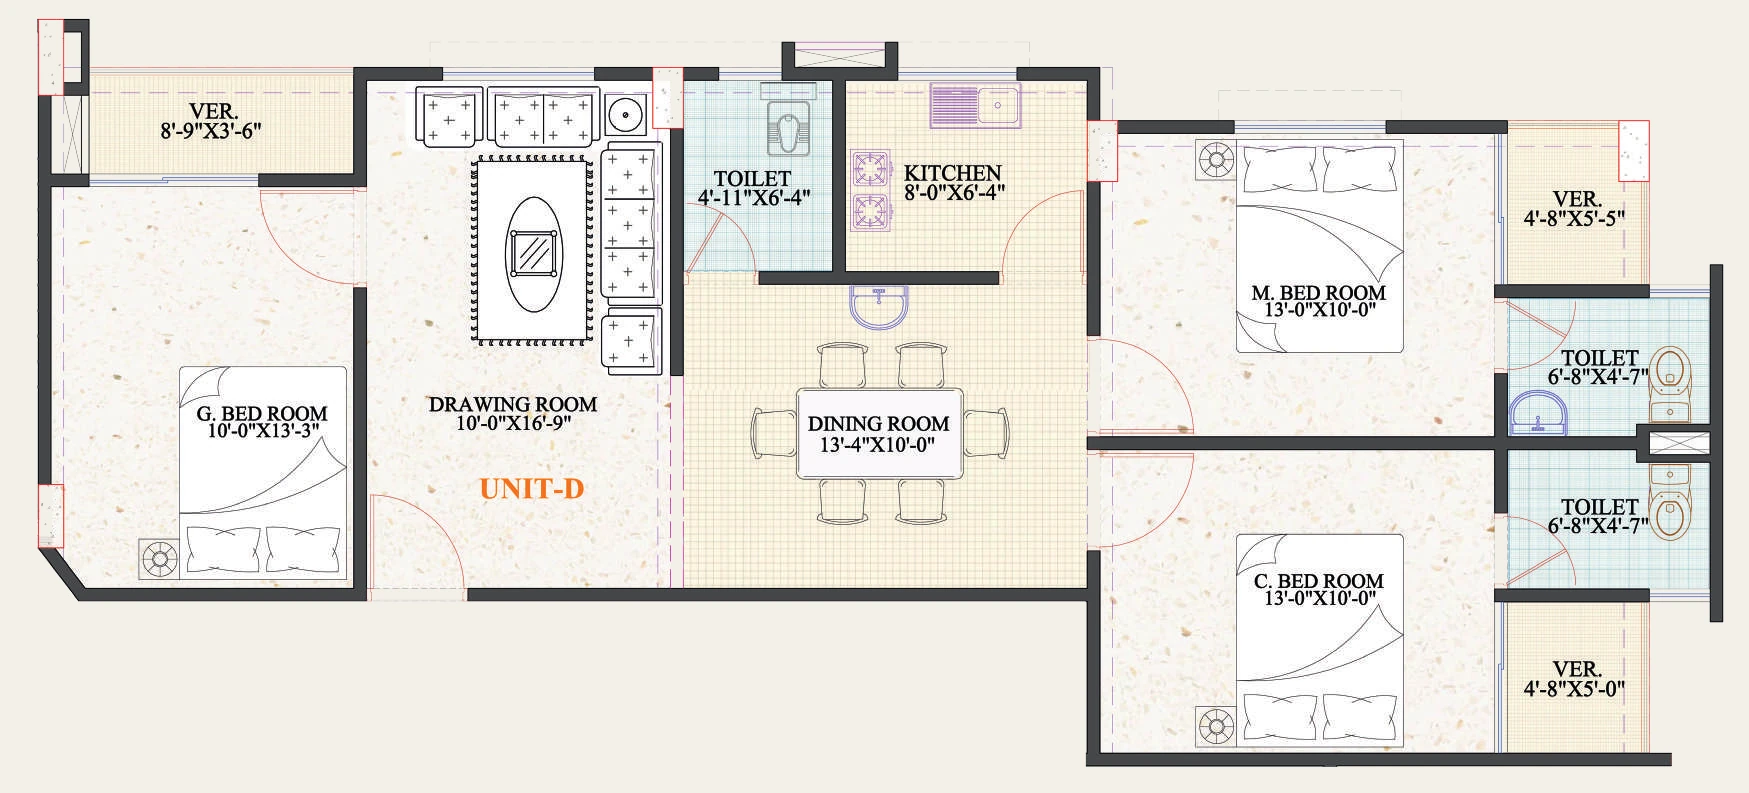
Type D
1,315 sft
Type D is a long plan with the largest drawing room of the four and three verandas, two of them at the bedroom end. The master and child's bedrooms are next to each other at that end of the plan.
| Room | Size as labelled on the plan |
|---|---|
| Drawing room | 10'-0" × 16'-9" |
| Dining room | 13'-4" × 10'-0" |
| Master bedroom | 13'-0" × 10'-0" |
| Child's bedroom | 13'-0" × 10'-0" |
| Guest bedroom | 10'-0" × 13'-3" |
| Kitchen | 8'-0" × 6'-4" |
| Toilets | 4'-11" × 6'-4", 6'-8" × 4'-7" (two) |
| Verandas | 8'-9" × 3'-6", 4'-8" × 5'-5", 4'-8" × 5'-0" |
Where each type sits
The first to ninth floors share one plan. Apartments A, B, C and D are reached from a 5'-0" wide corridor beside the two lifts and the staircase.
Ask about a particular apartment
Call the sales team or send an enquiry to arrange a visit, ask about a particular apartment type, or request prices and payment terms.
01758 200002