
Gallery
Architectural visualisations of Ahladi Heights, and the original plans from the project brochure. Select any image to see it larger.
-
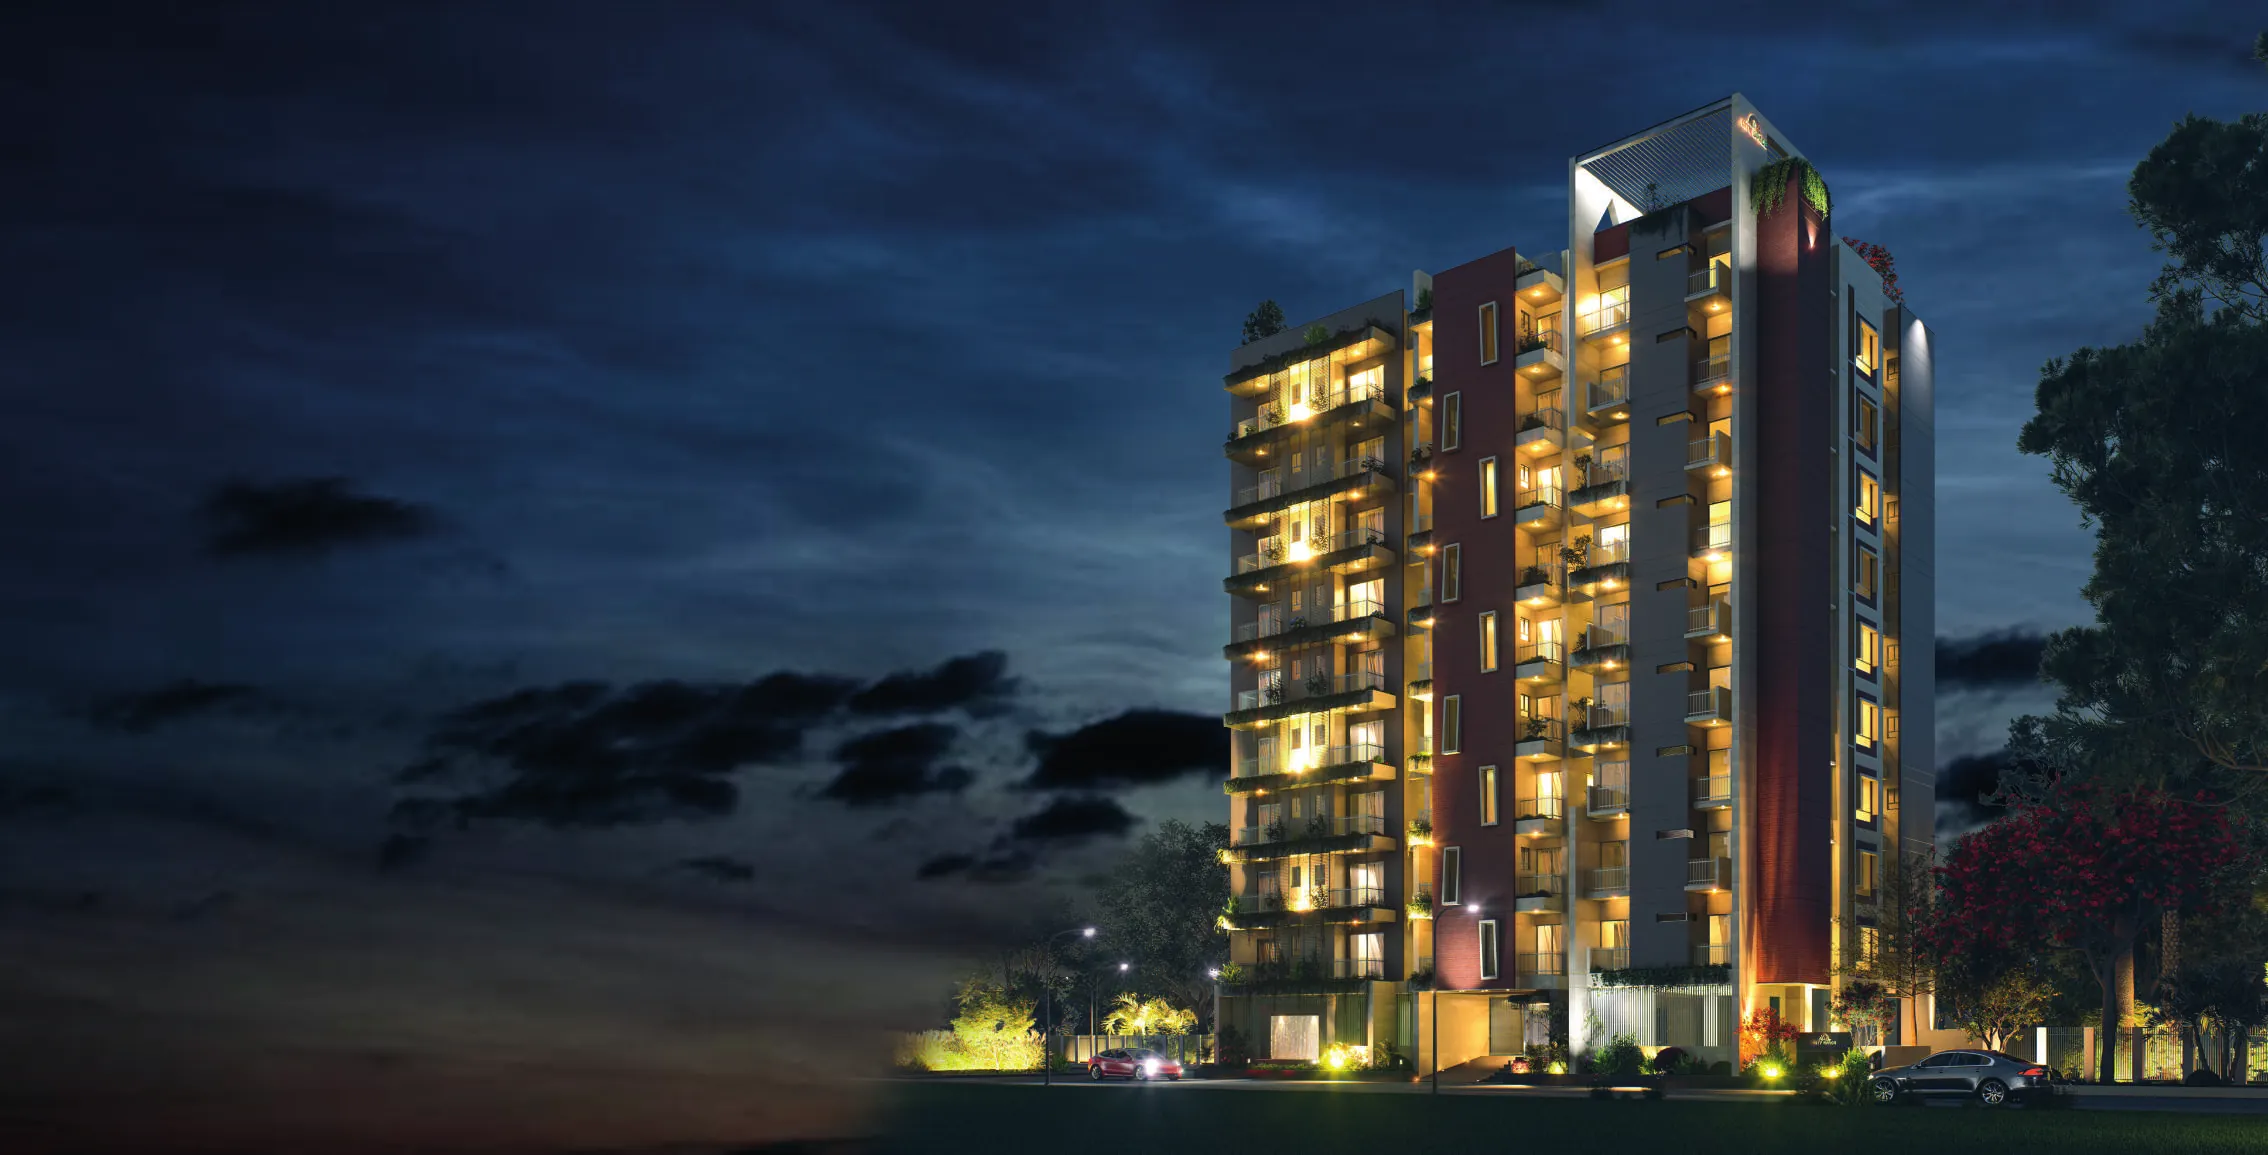
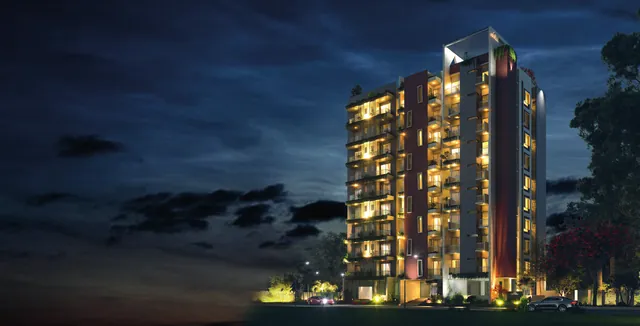 Architectural visualisation
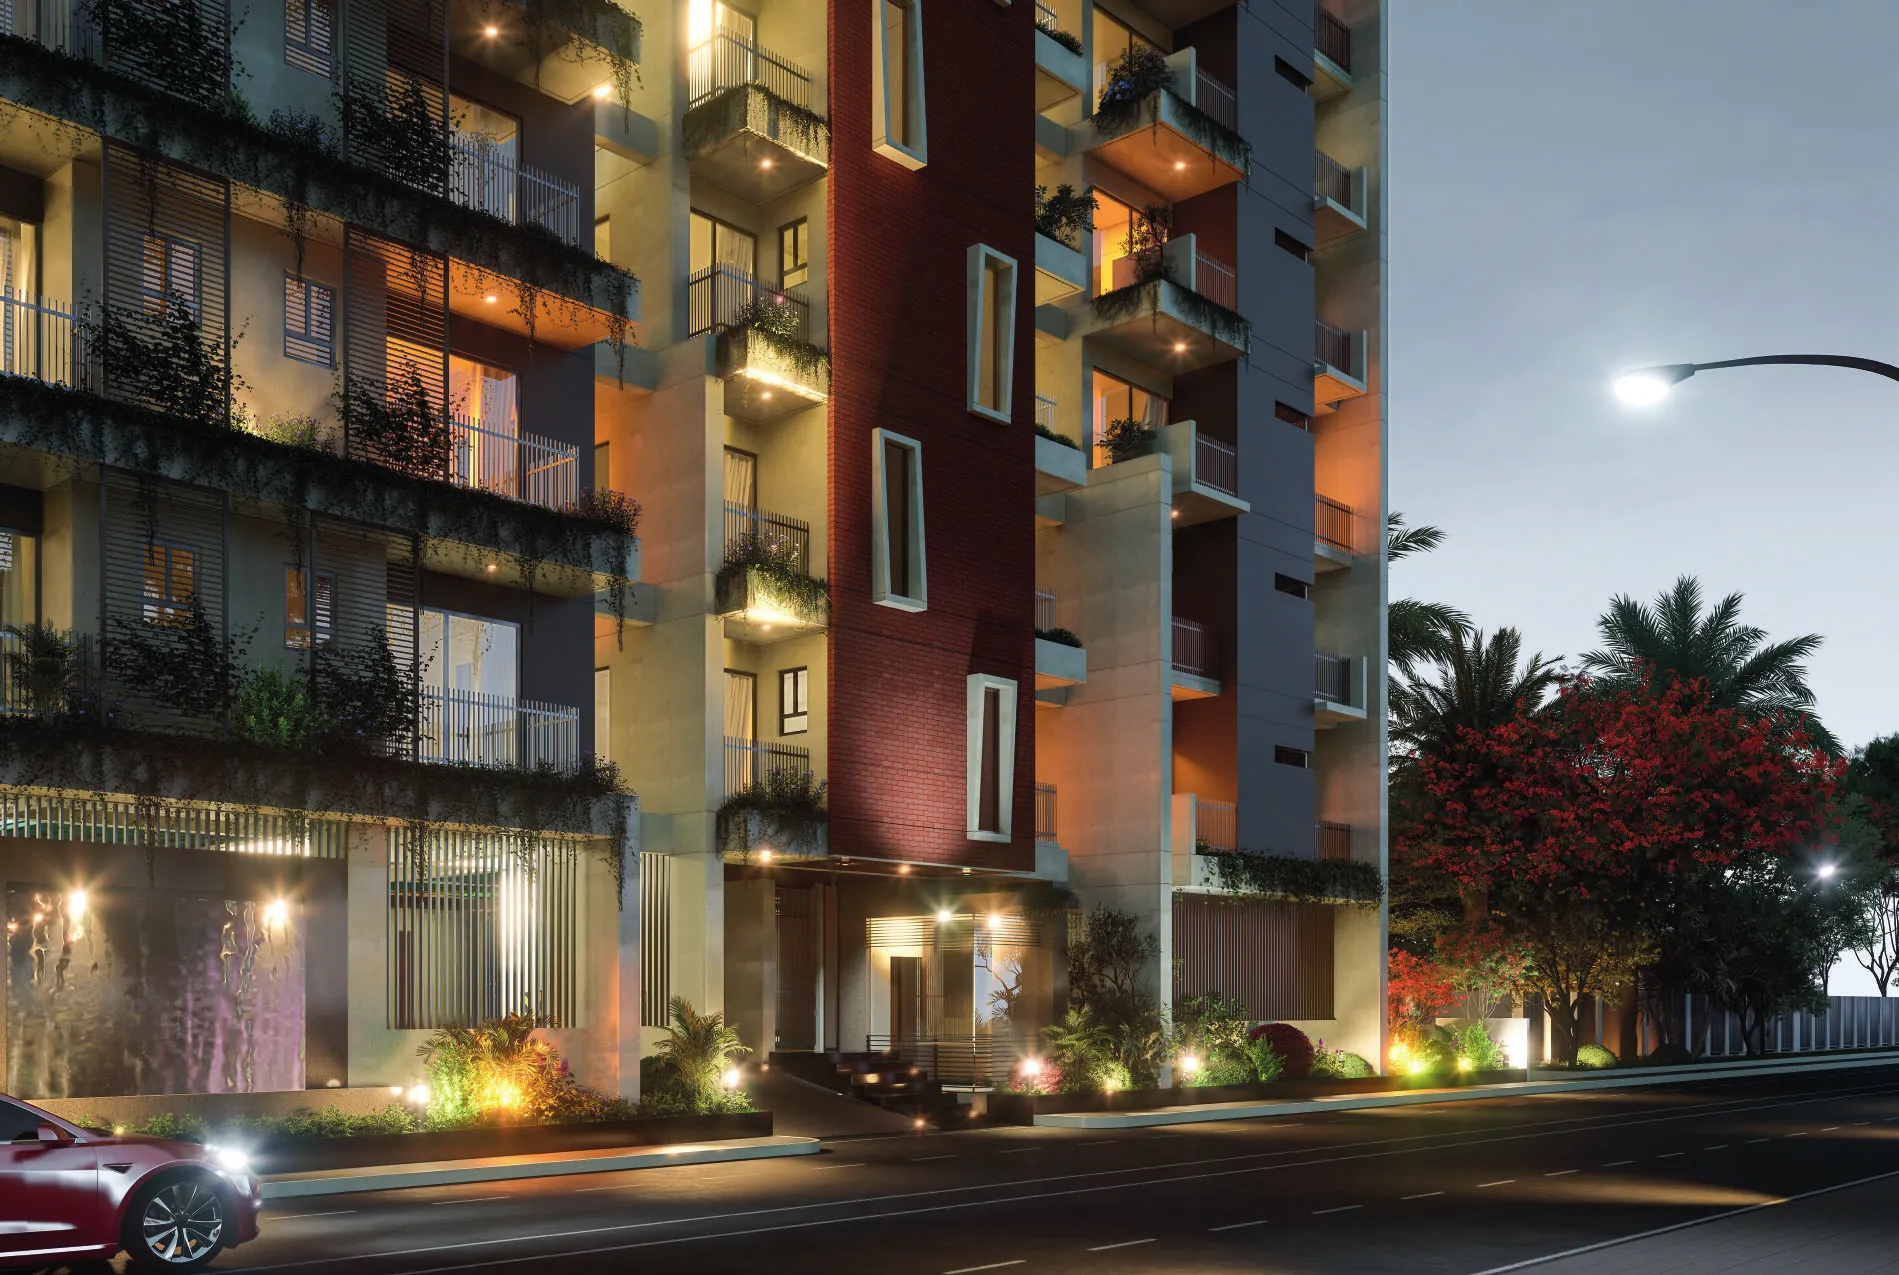
Night view.
-
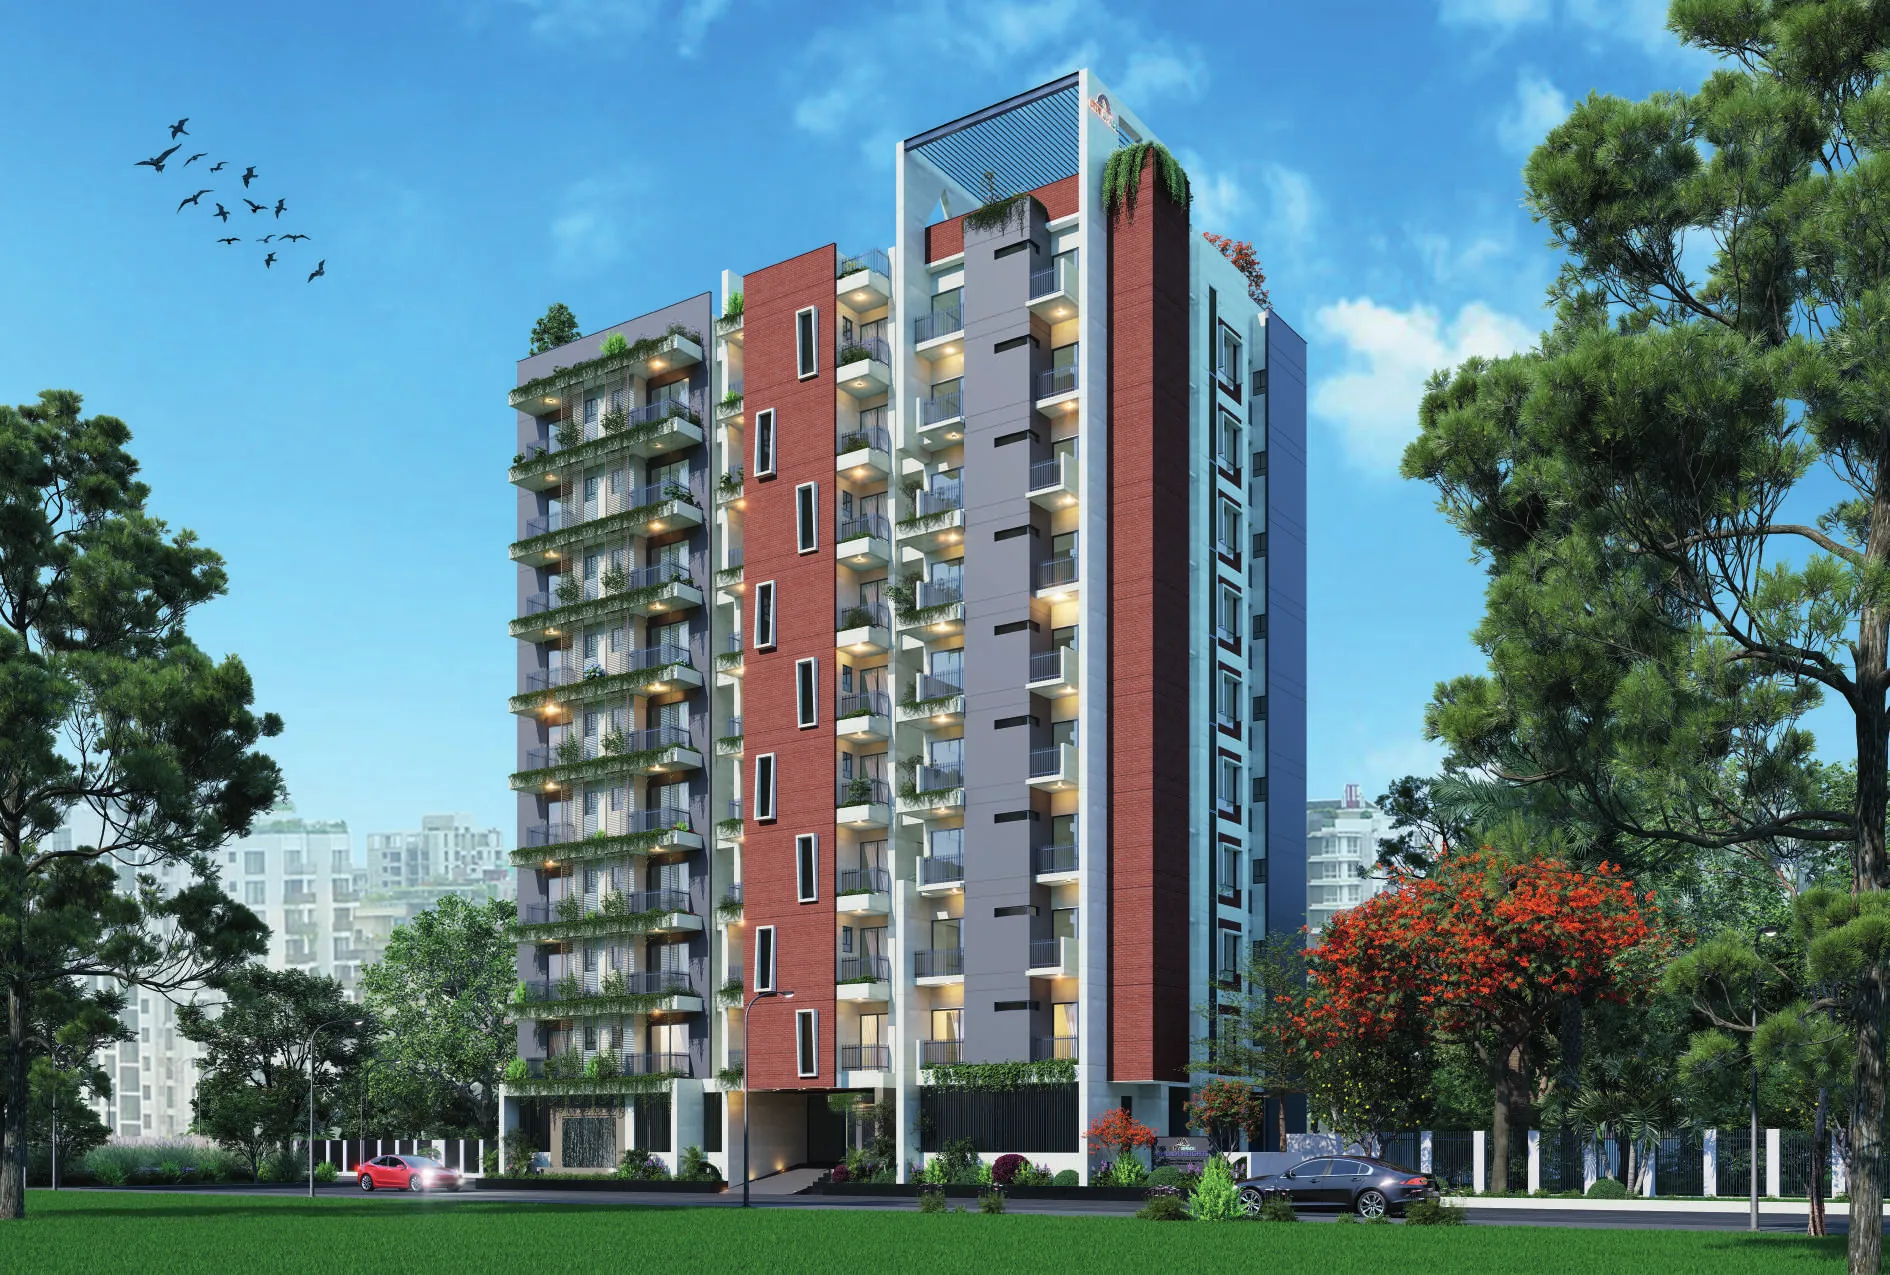
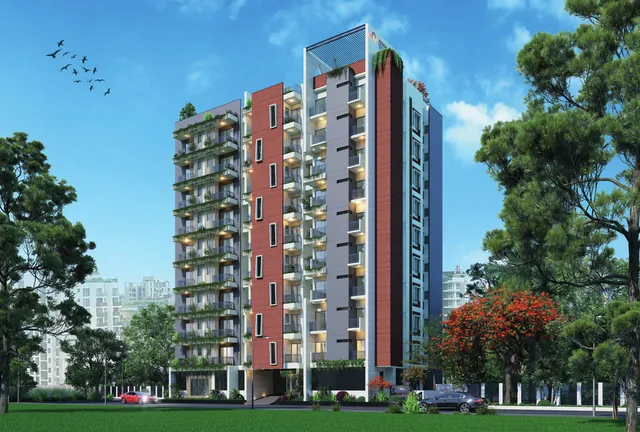 Architectural visualisation
Day view.
-
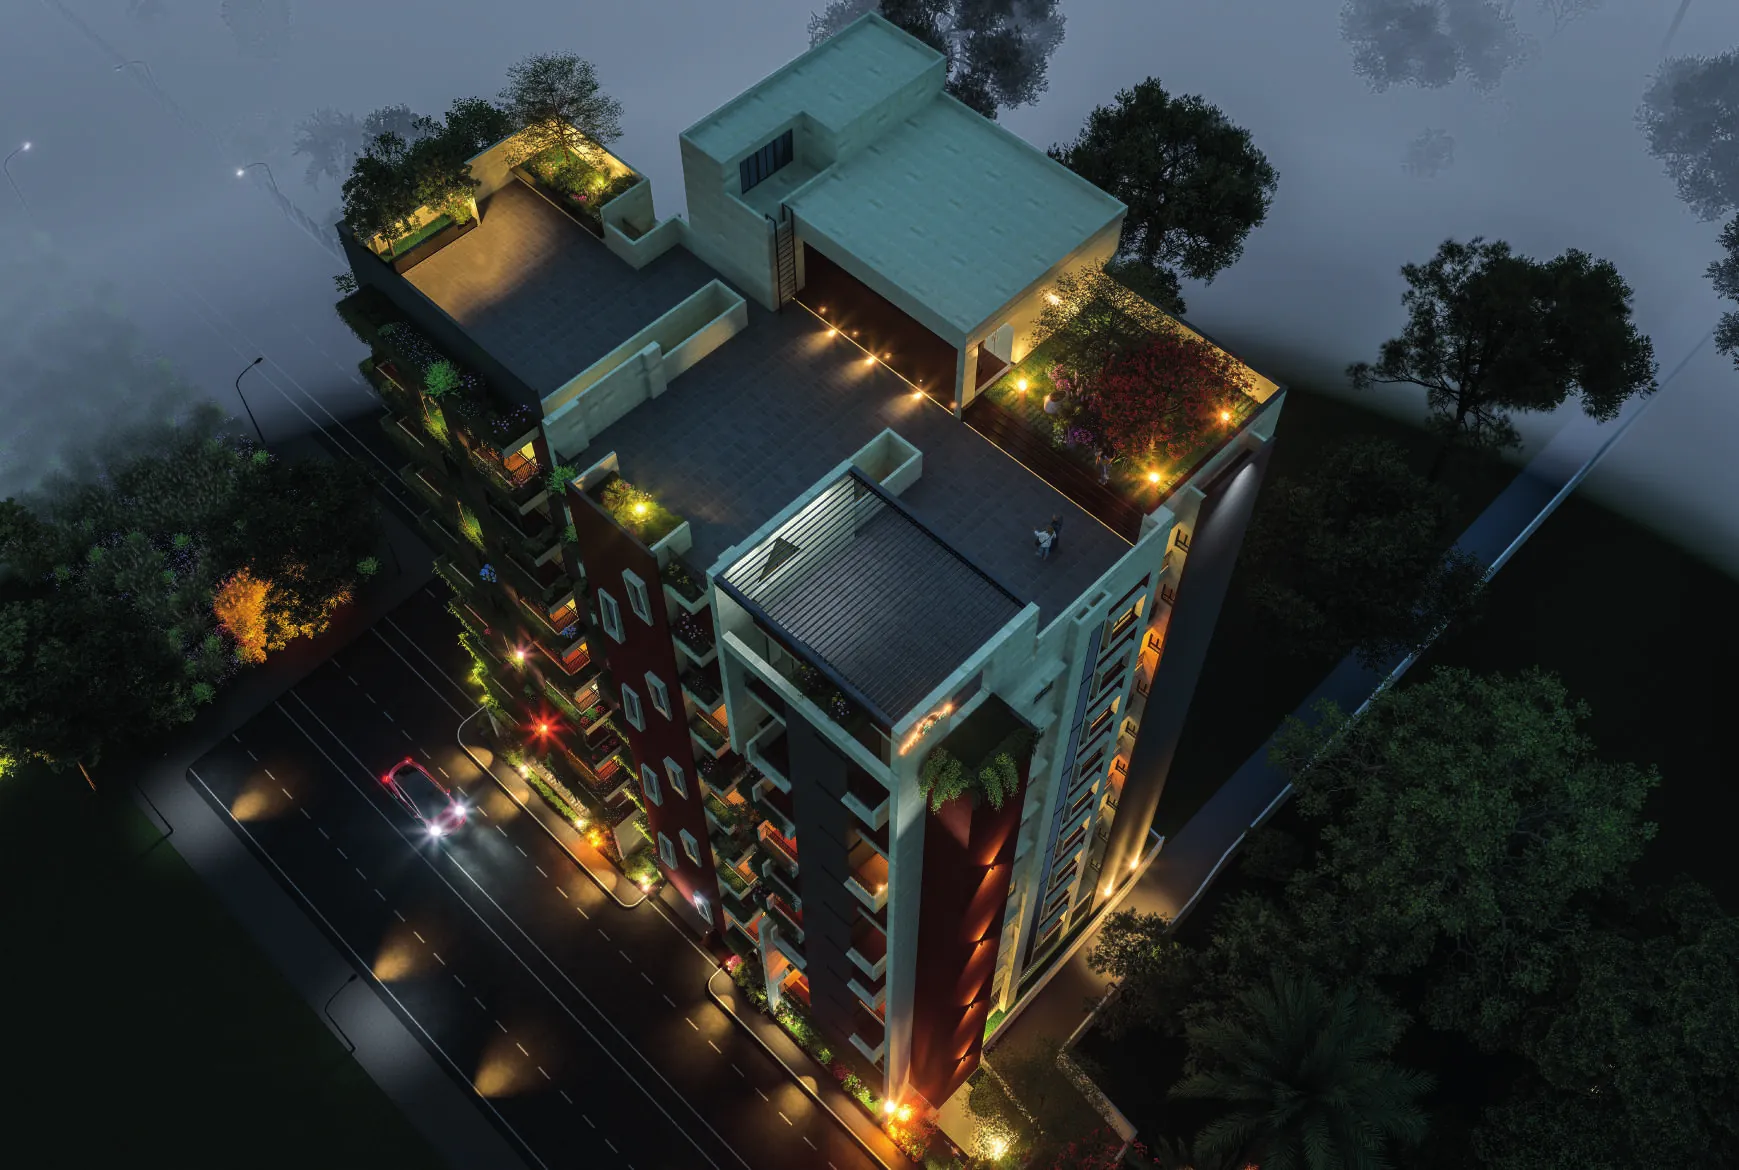
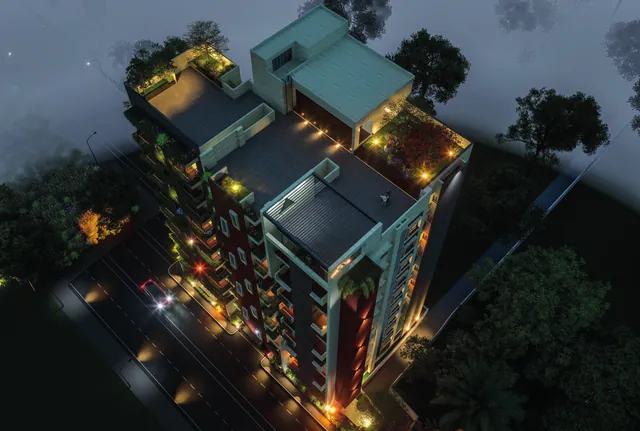 Architectural visualisation
Aerial view at night.
-
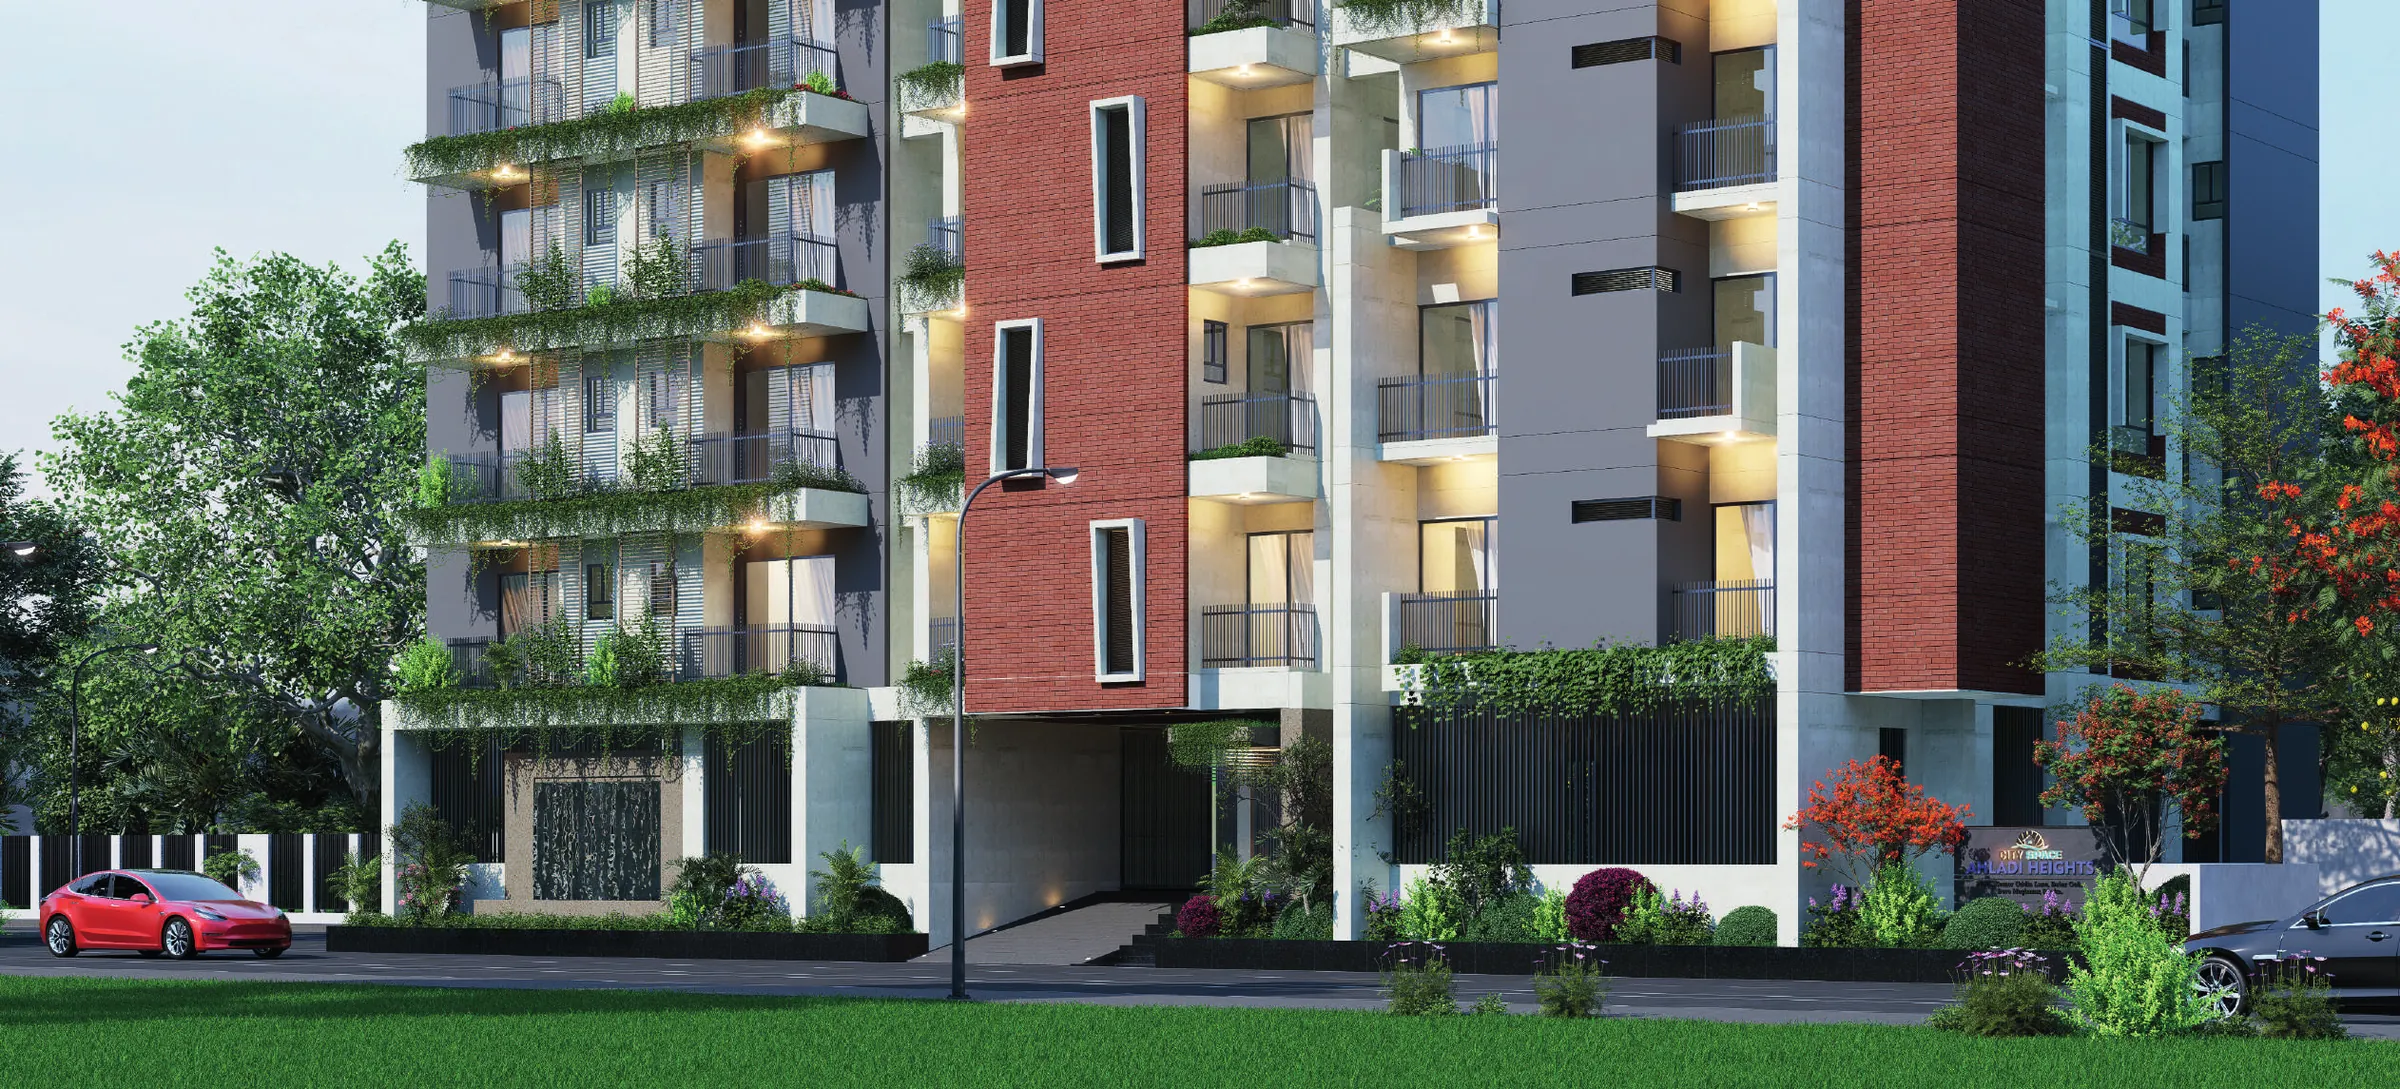
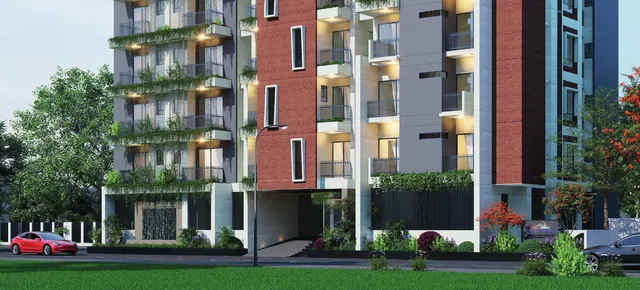 Architectural visualisation
Street frontage and entrance.
-
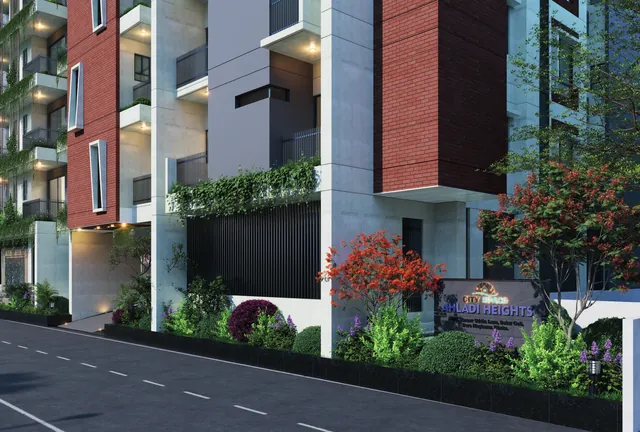 Architectural visualisation
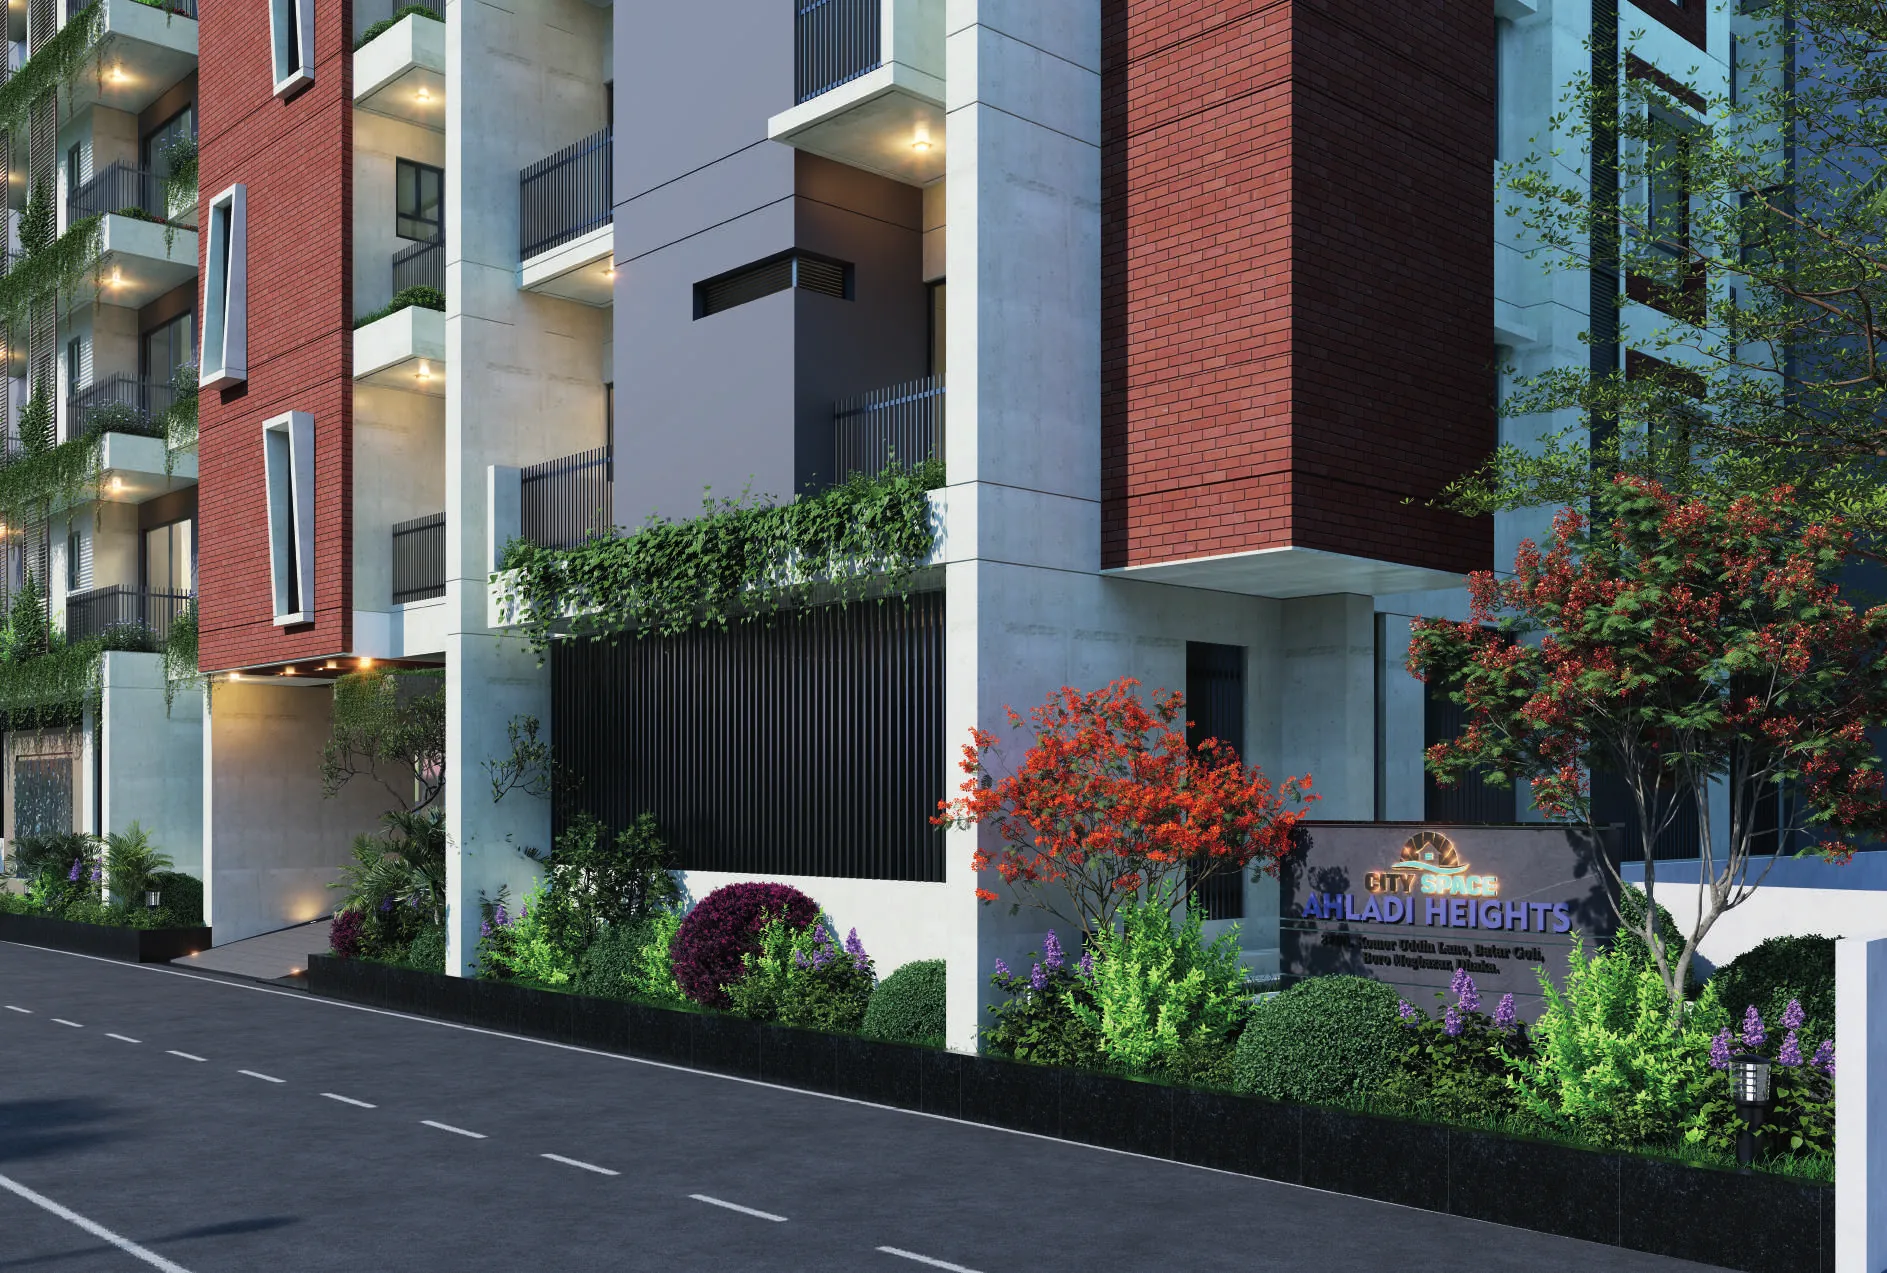
Entrance and project sign.
-
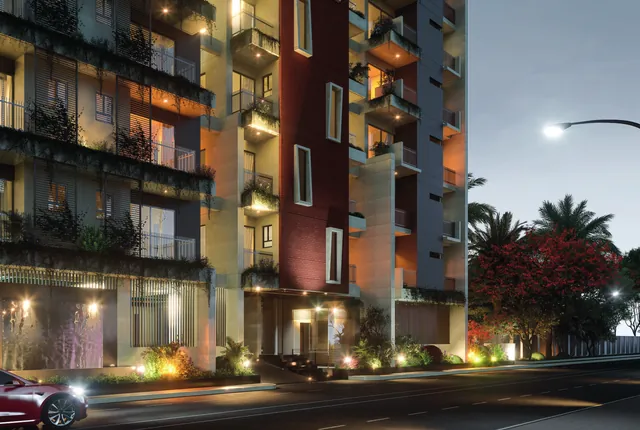 Architectural visualisation
Street frontage at night.
-
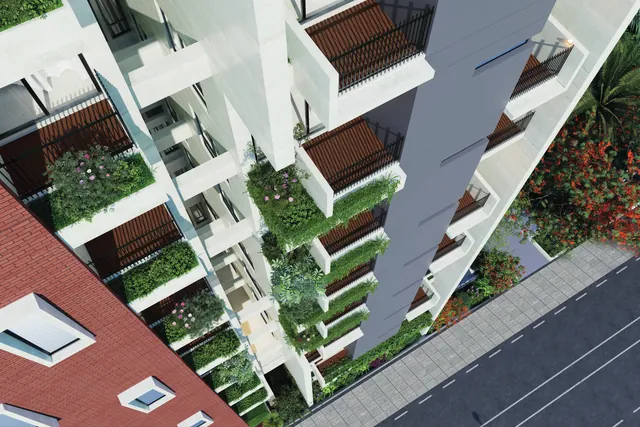 Architectural visualisation
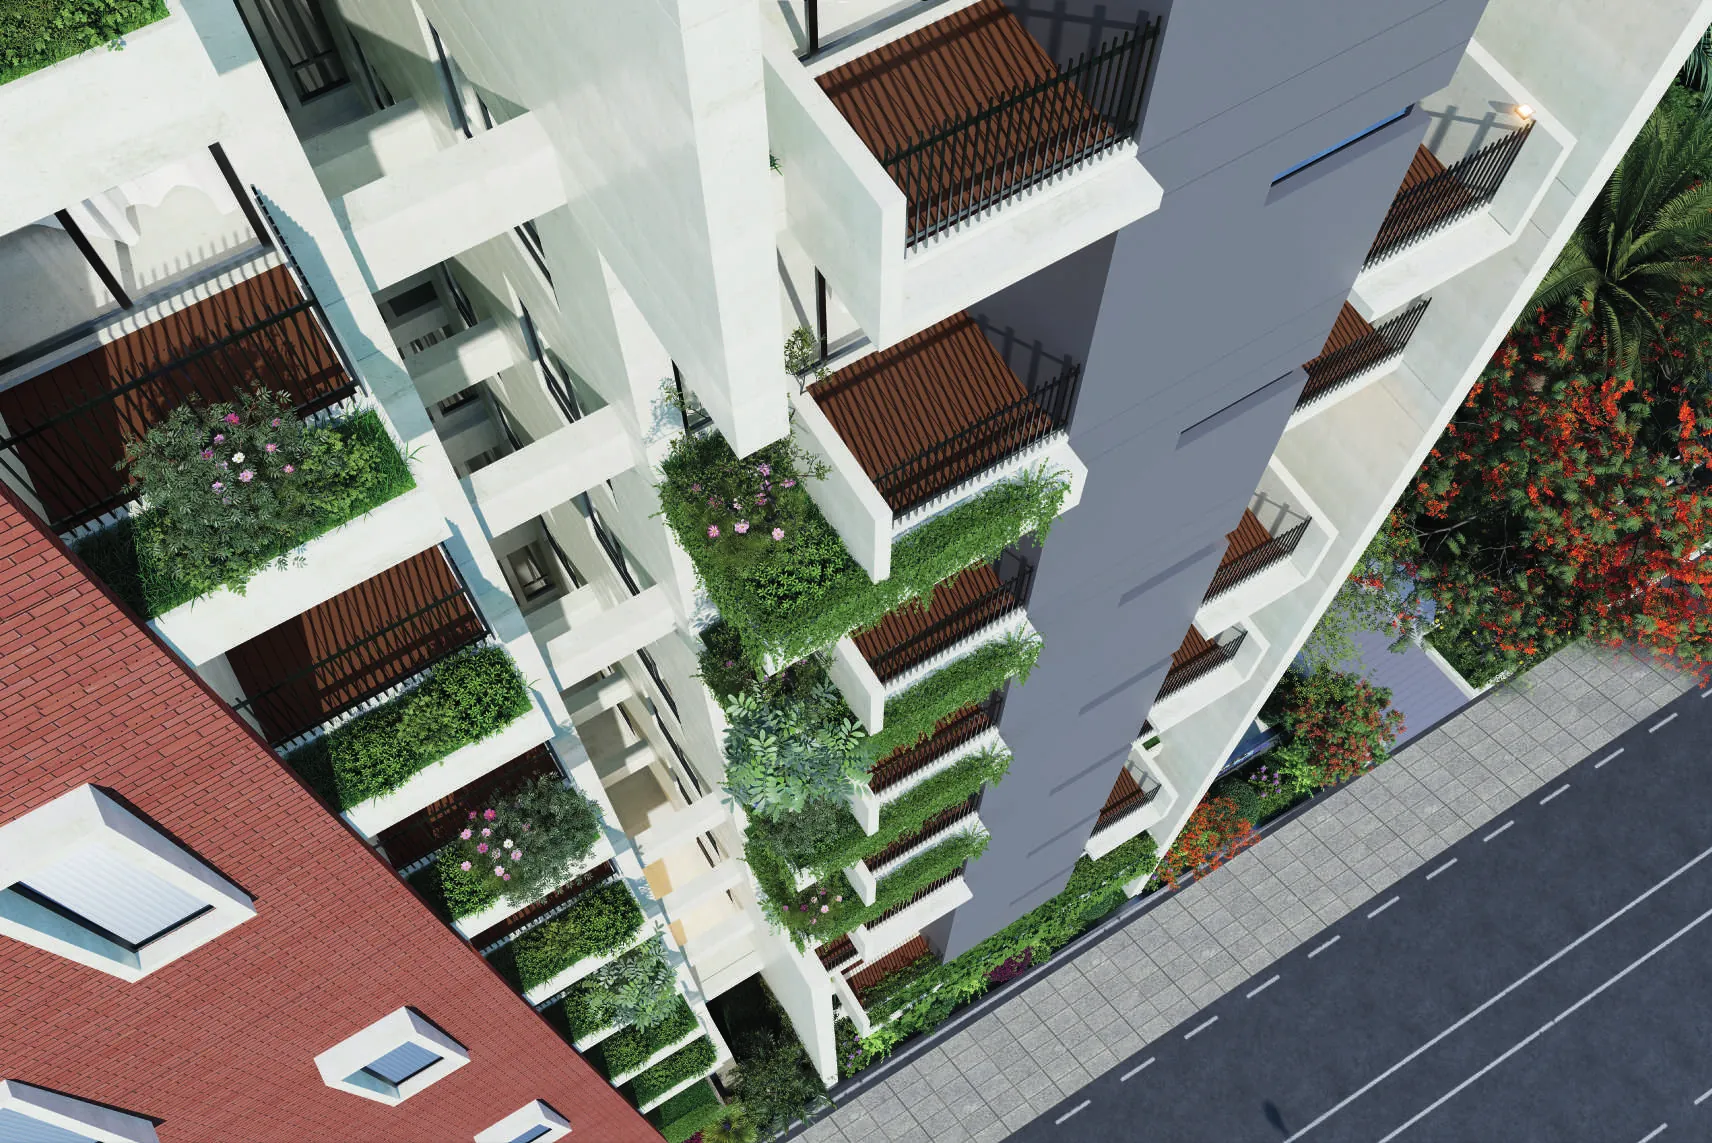
Planted balconies from above.
-
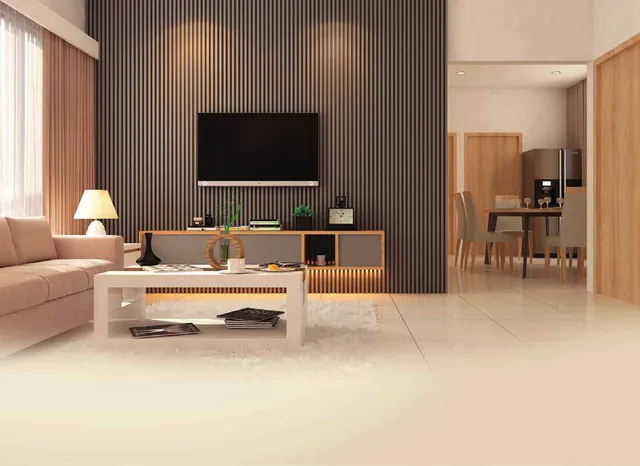 Architectural visualisation
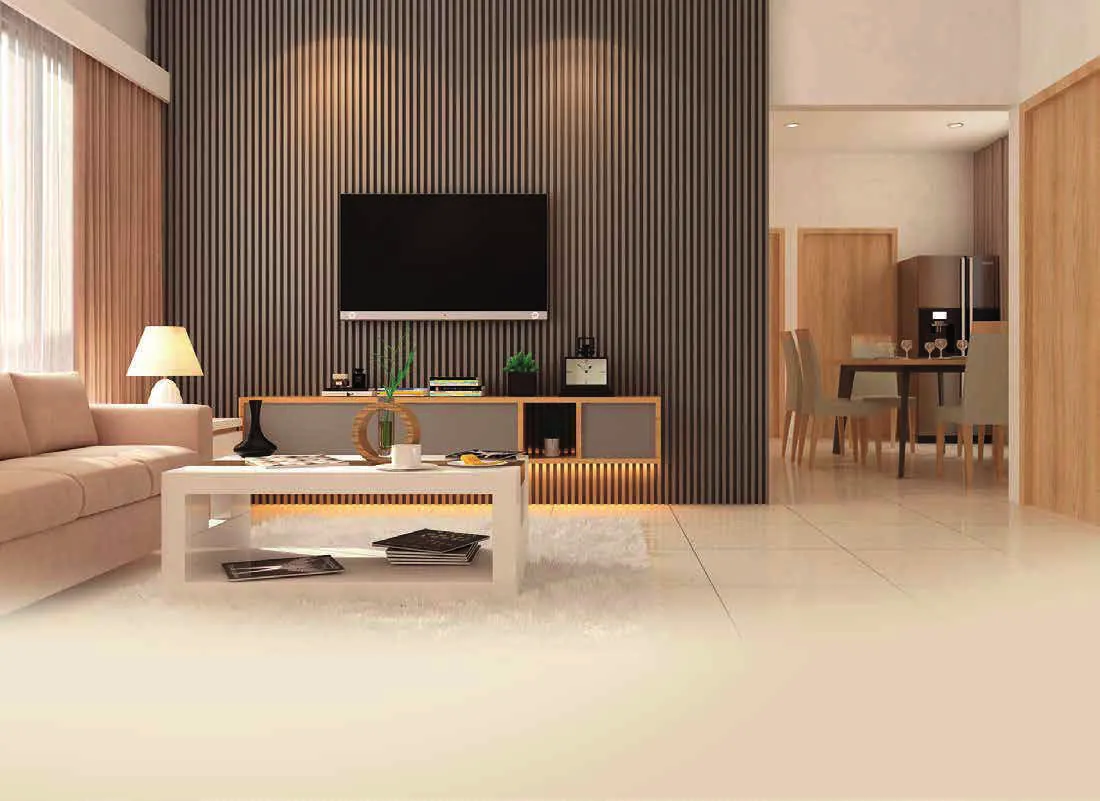
Living room.
-
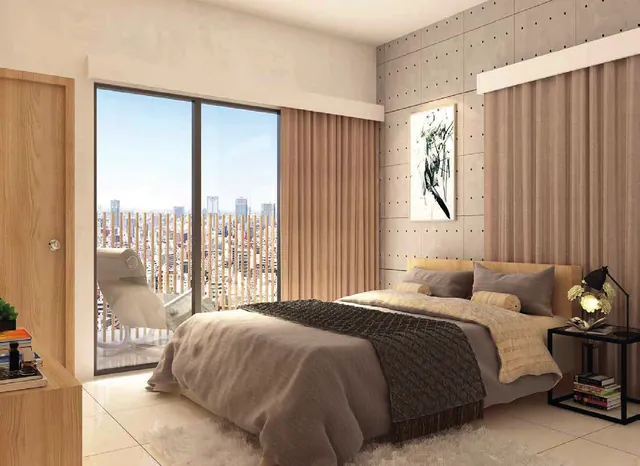 Architectural visualisation
Bedroom.
-
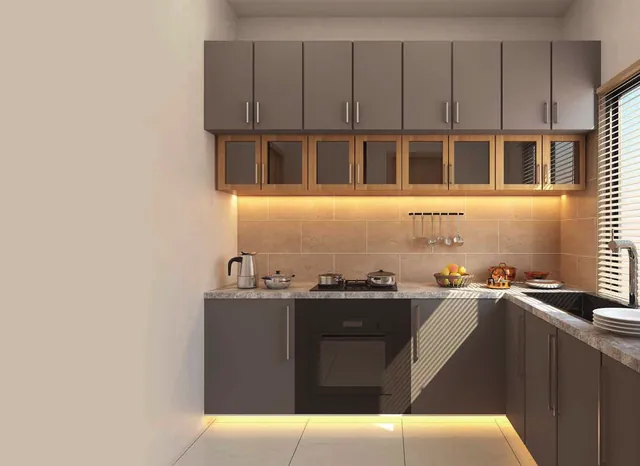 Architectural visualisation
Kitchen.
-
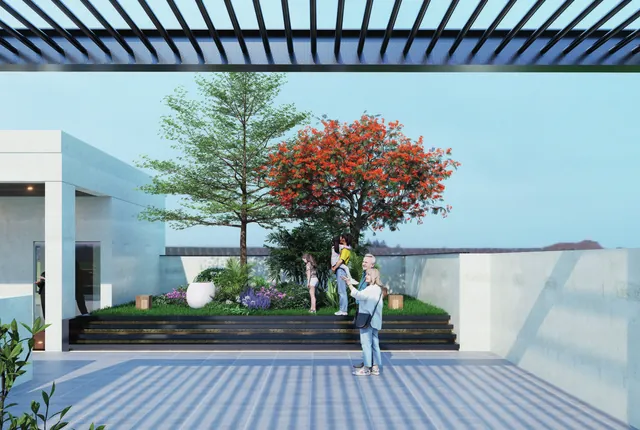 Architectural visualisation
Roof level, as visualised.
-
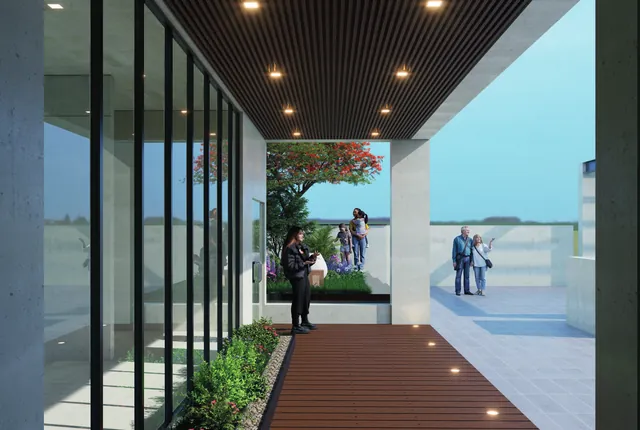 Architectural visualisation
Roof-level terrace, as visualised.
-
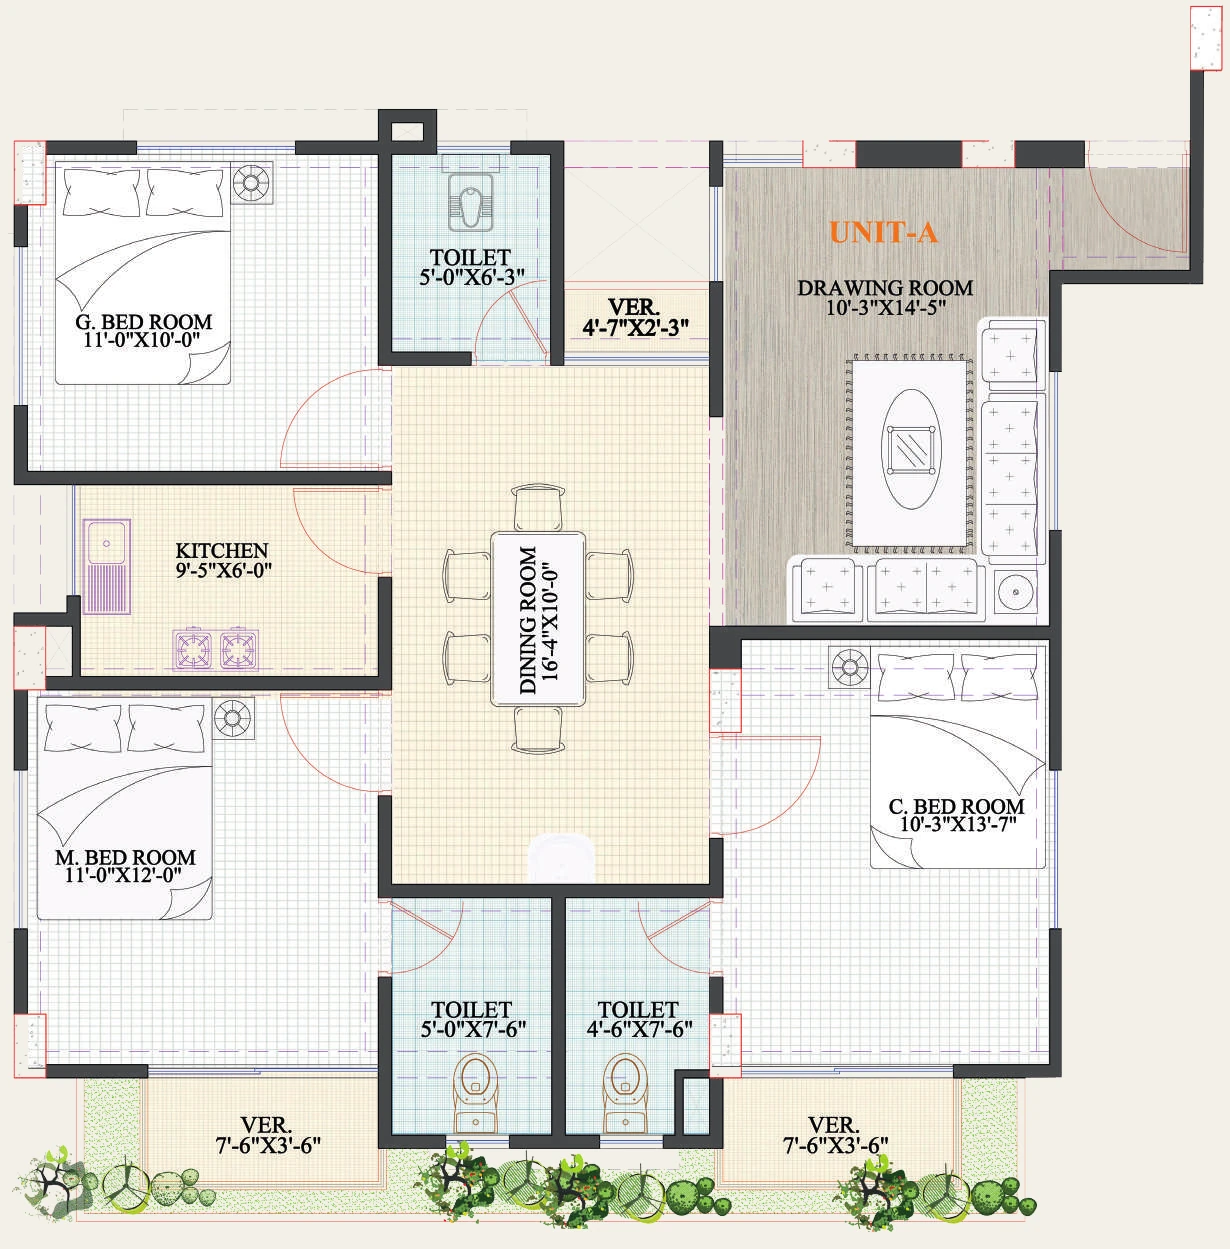
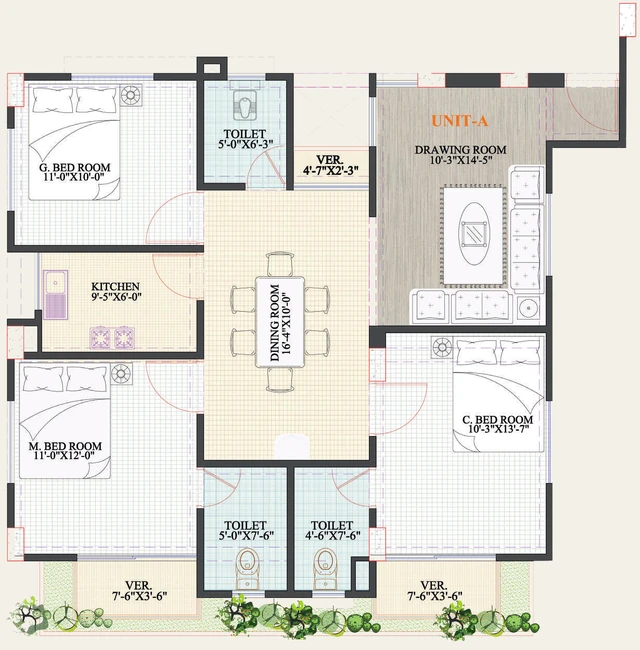 Brochure plan
Type A, 1,355 sft.
-
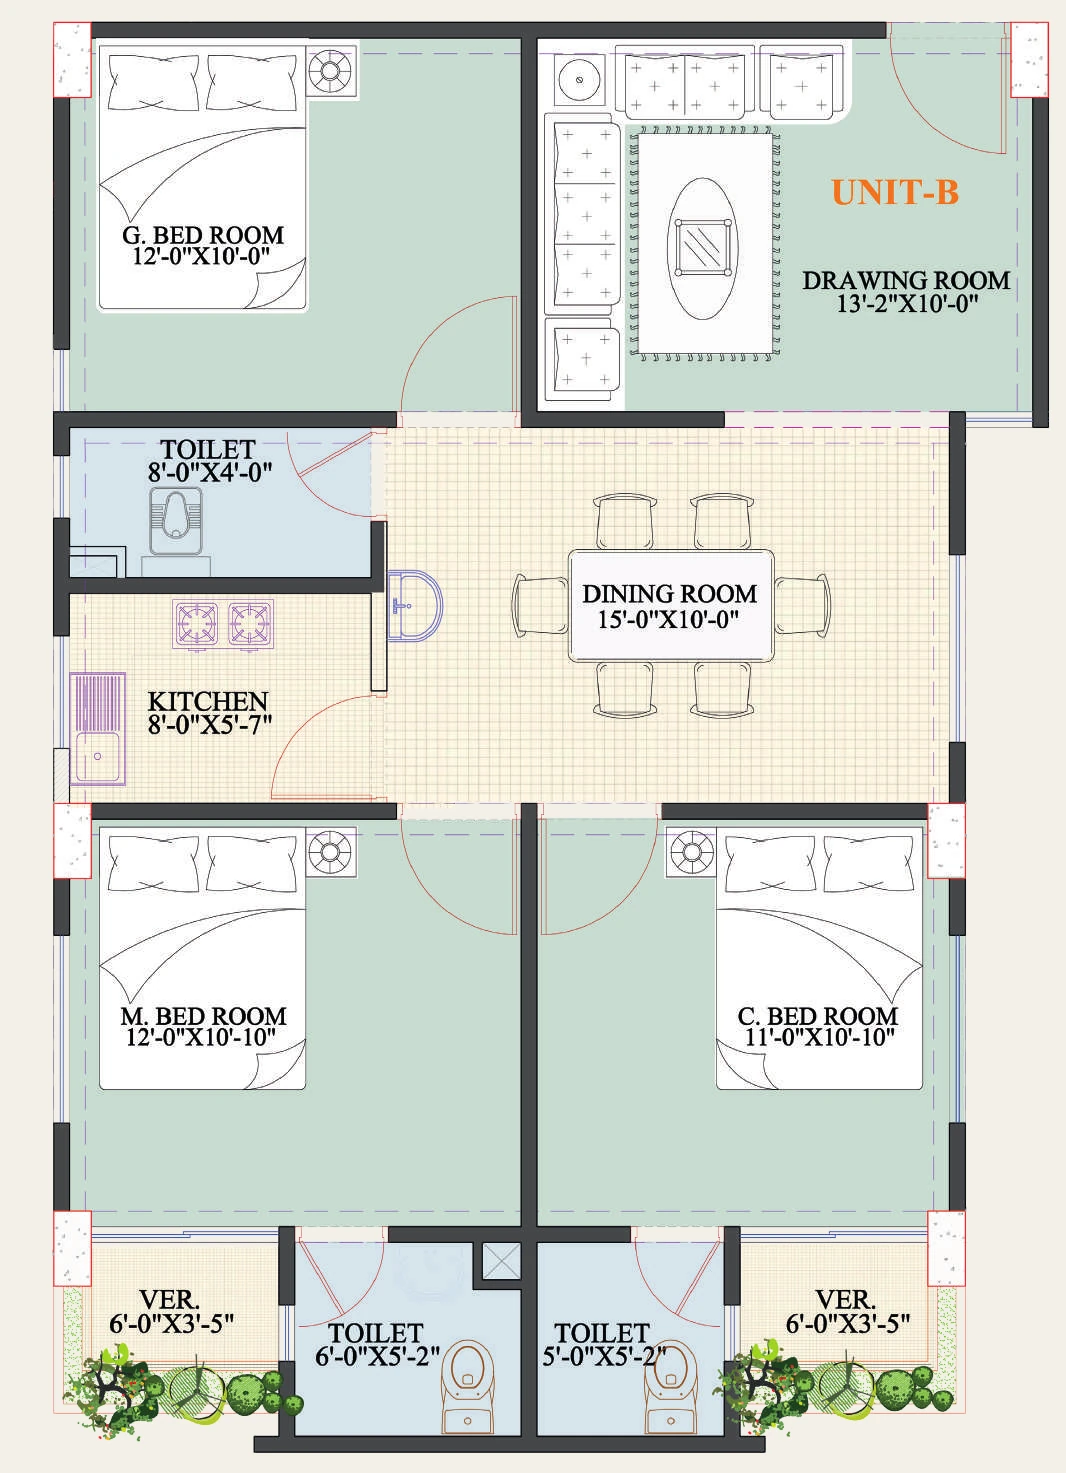
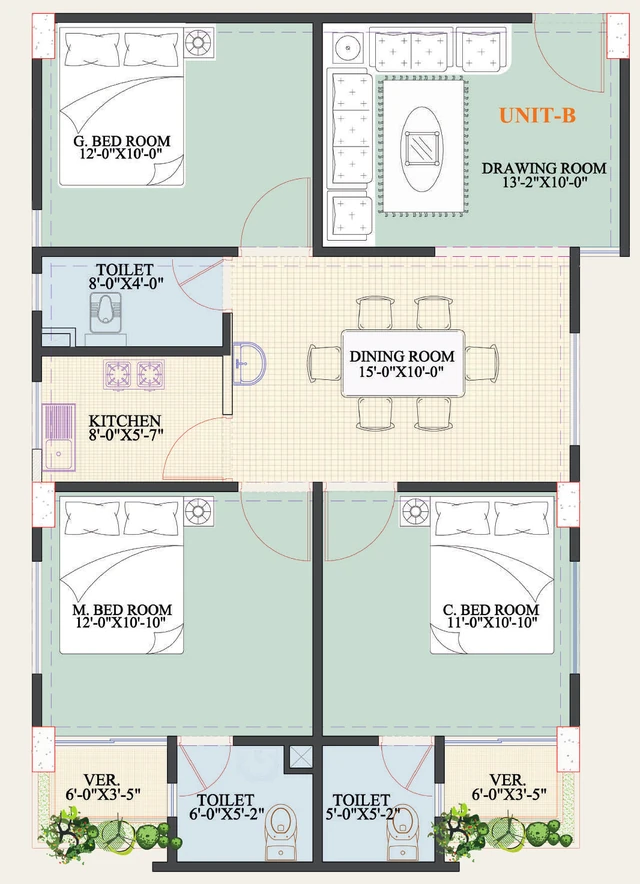 Brochure plan
Type B, 1,215 sft.
-
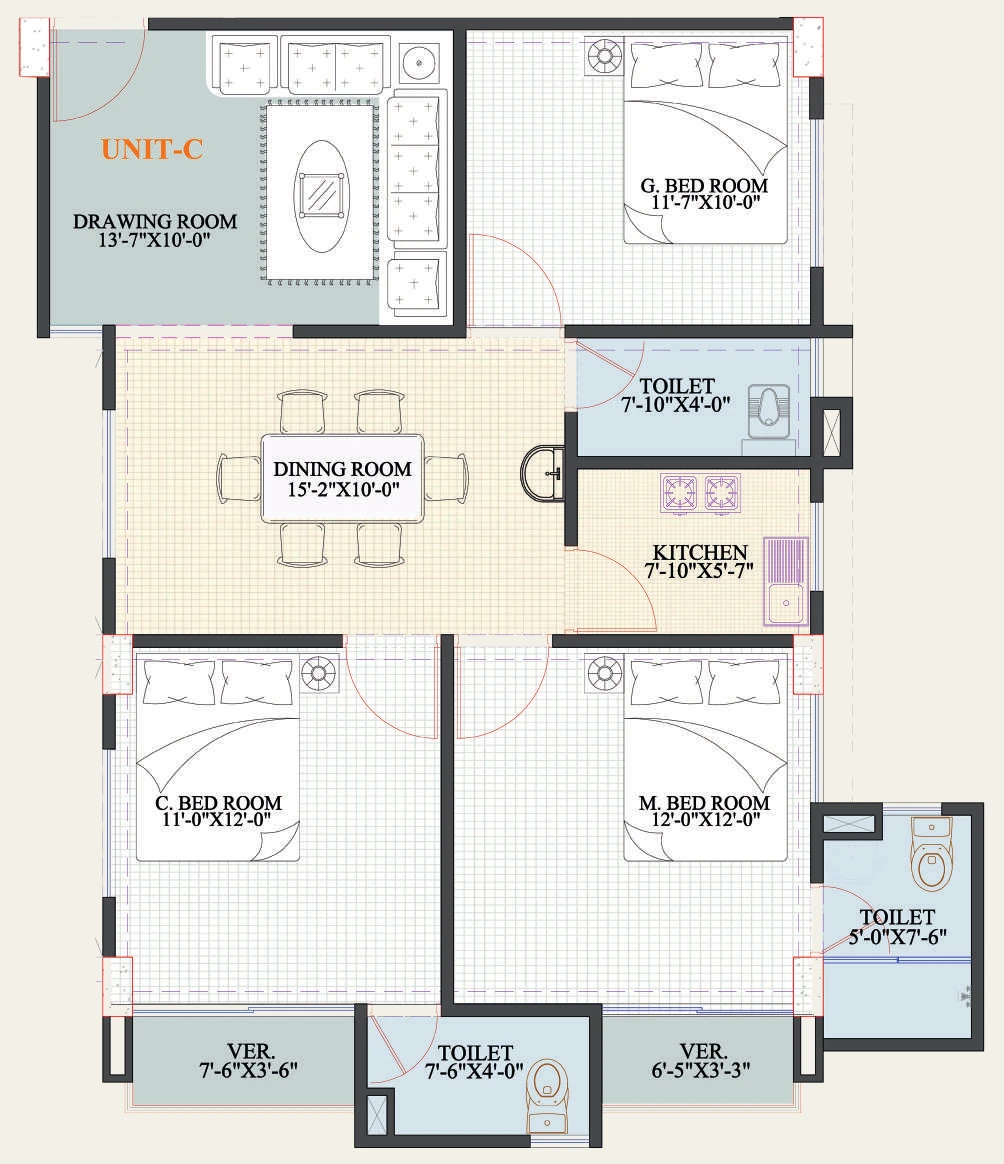
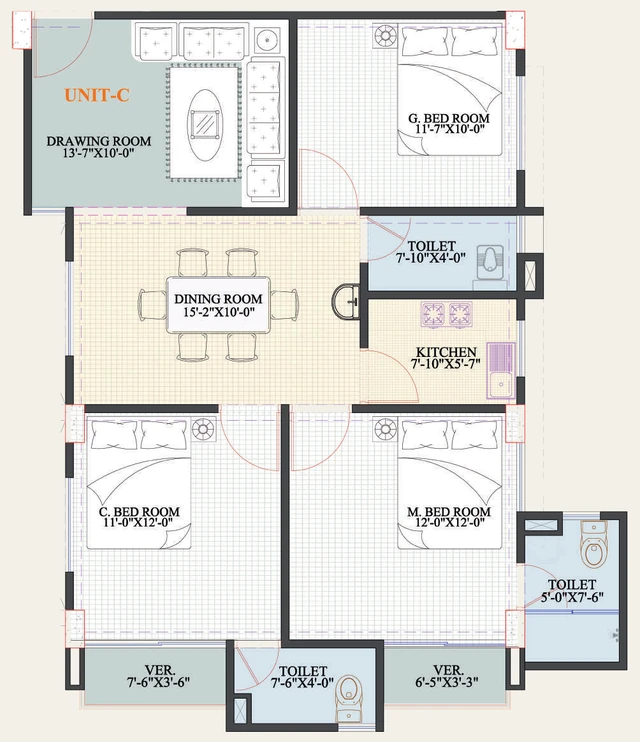 Brochure plan
Type C, 1,255 sft.
-
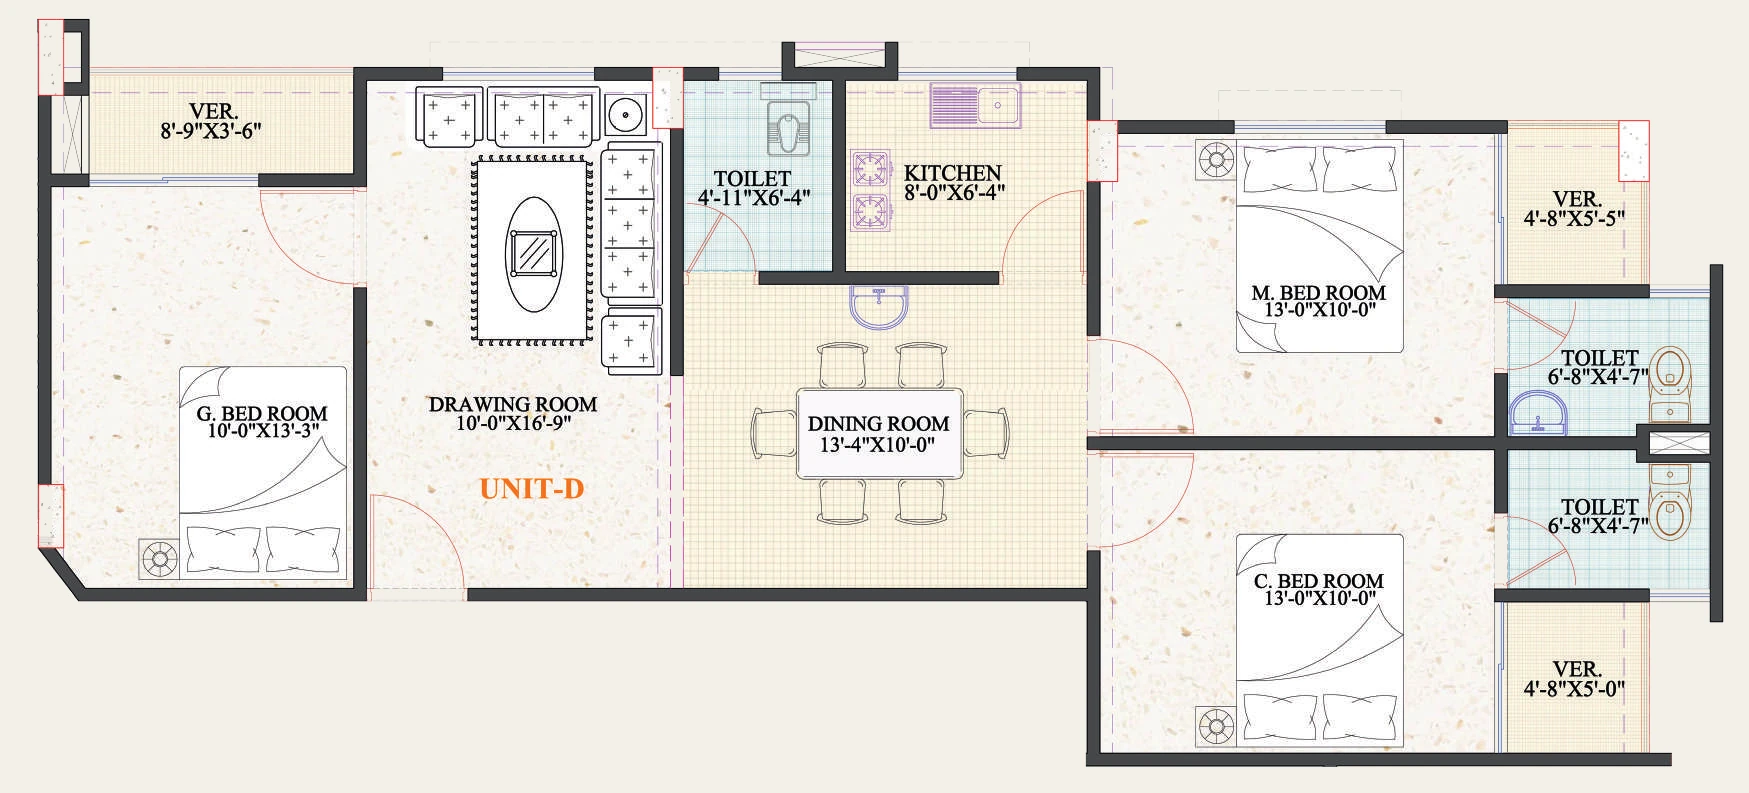
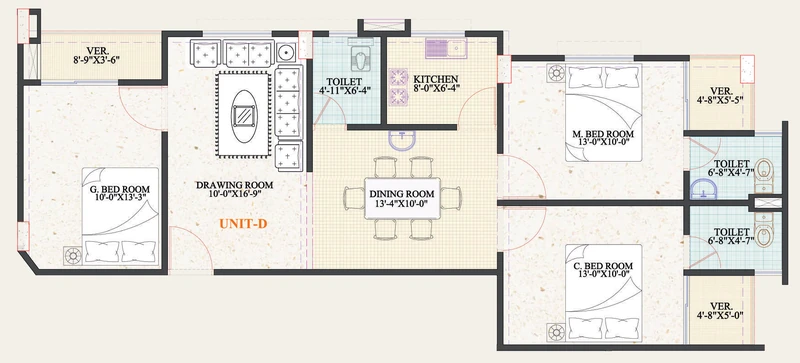 Brochure plan
Type D, 1,315 sft.
-
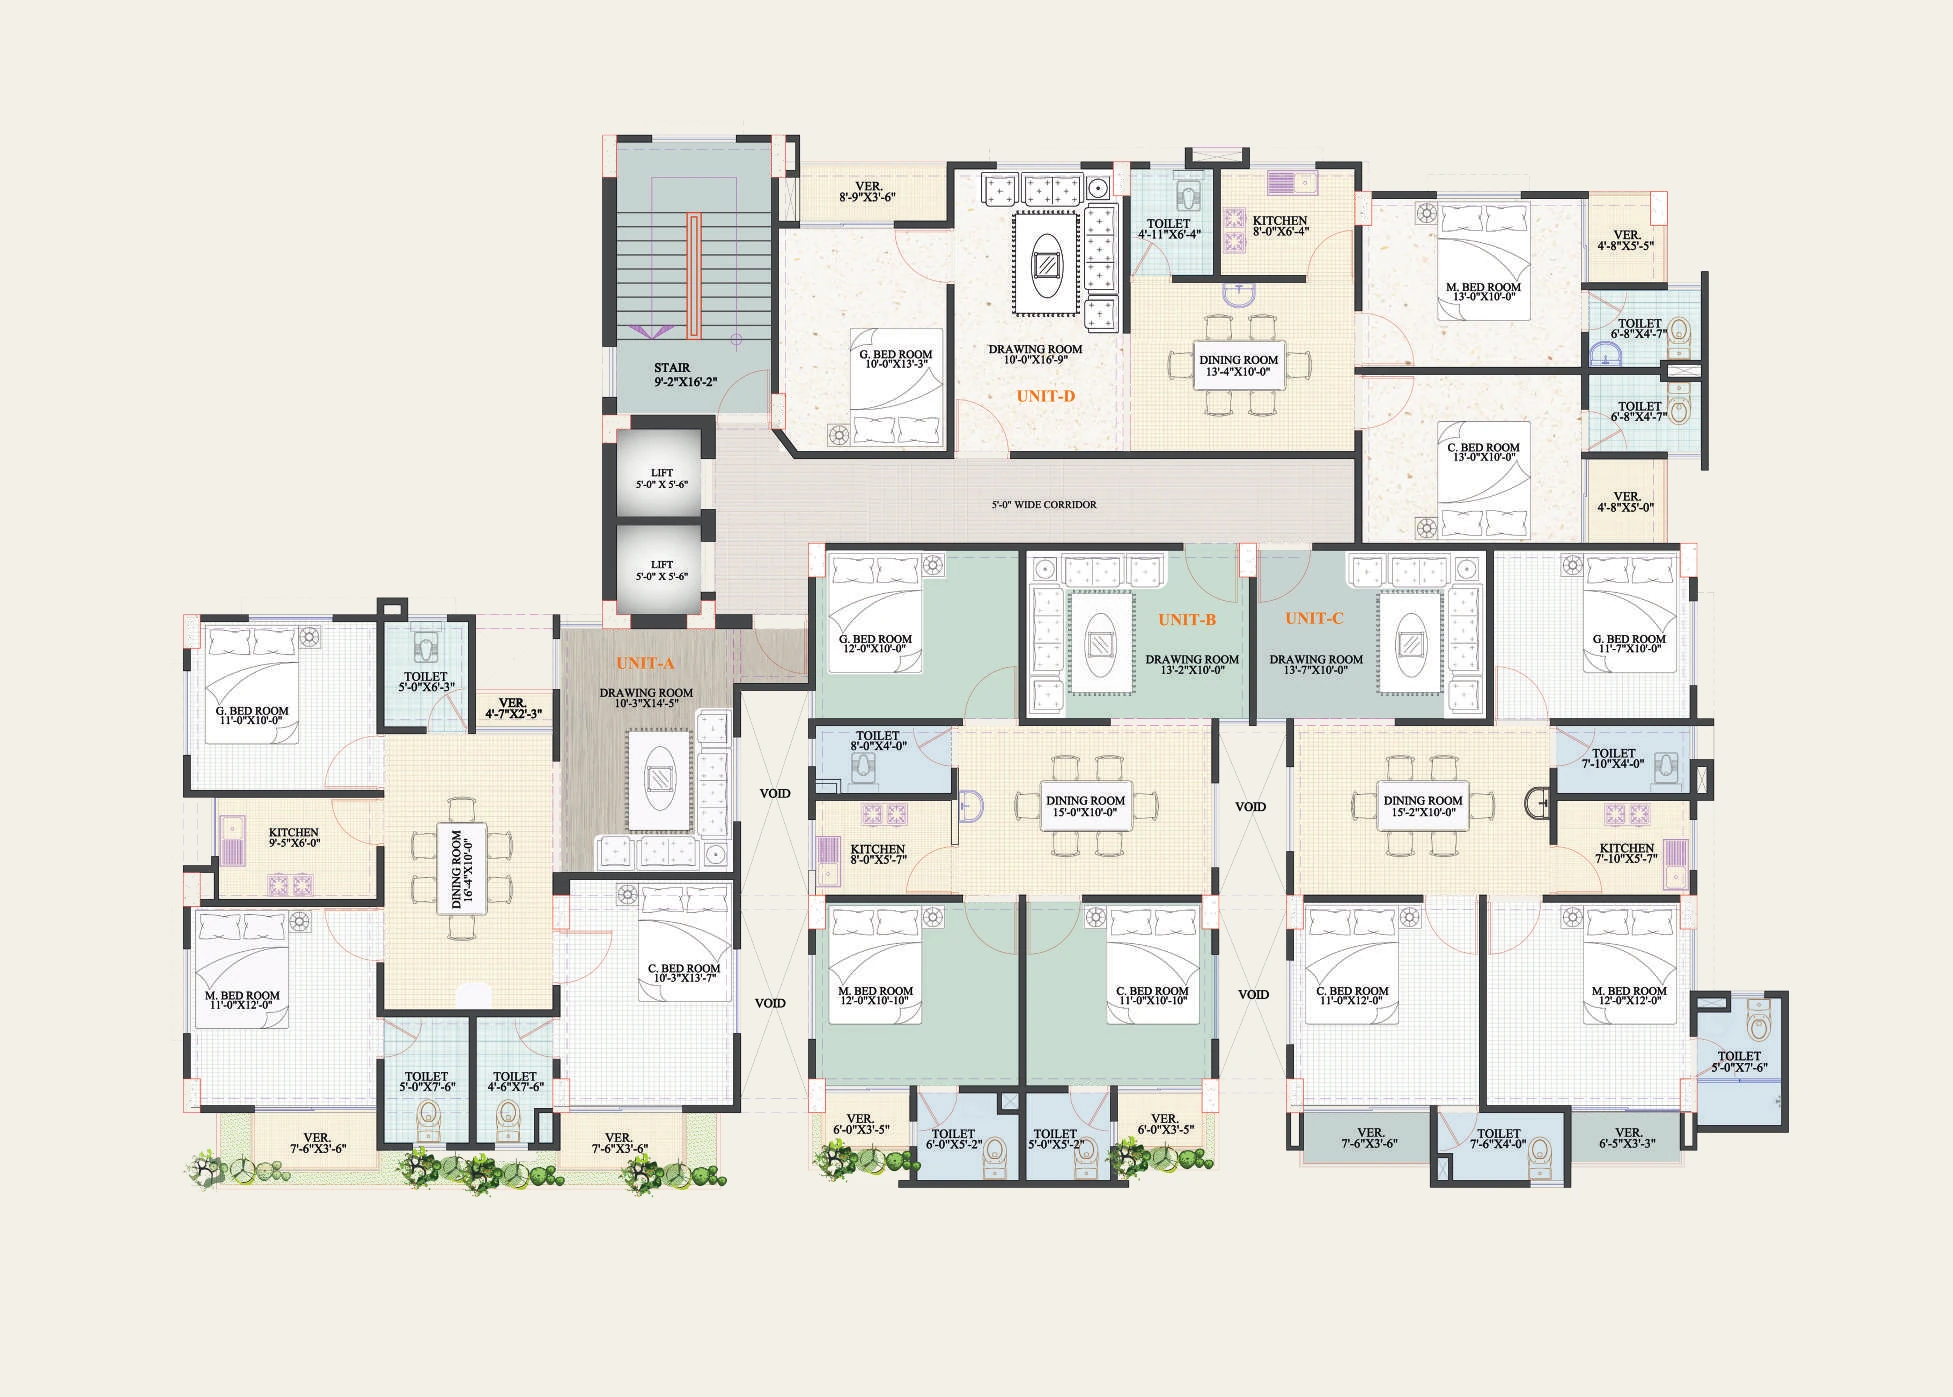
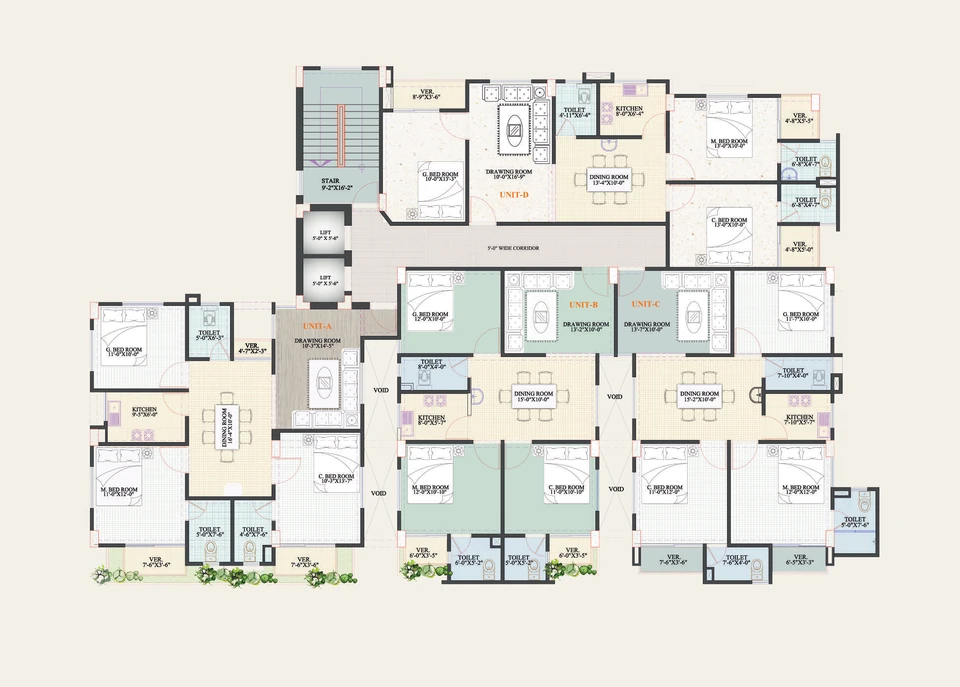 Brochure plan
First to ninth floor plan.
-
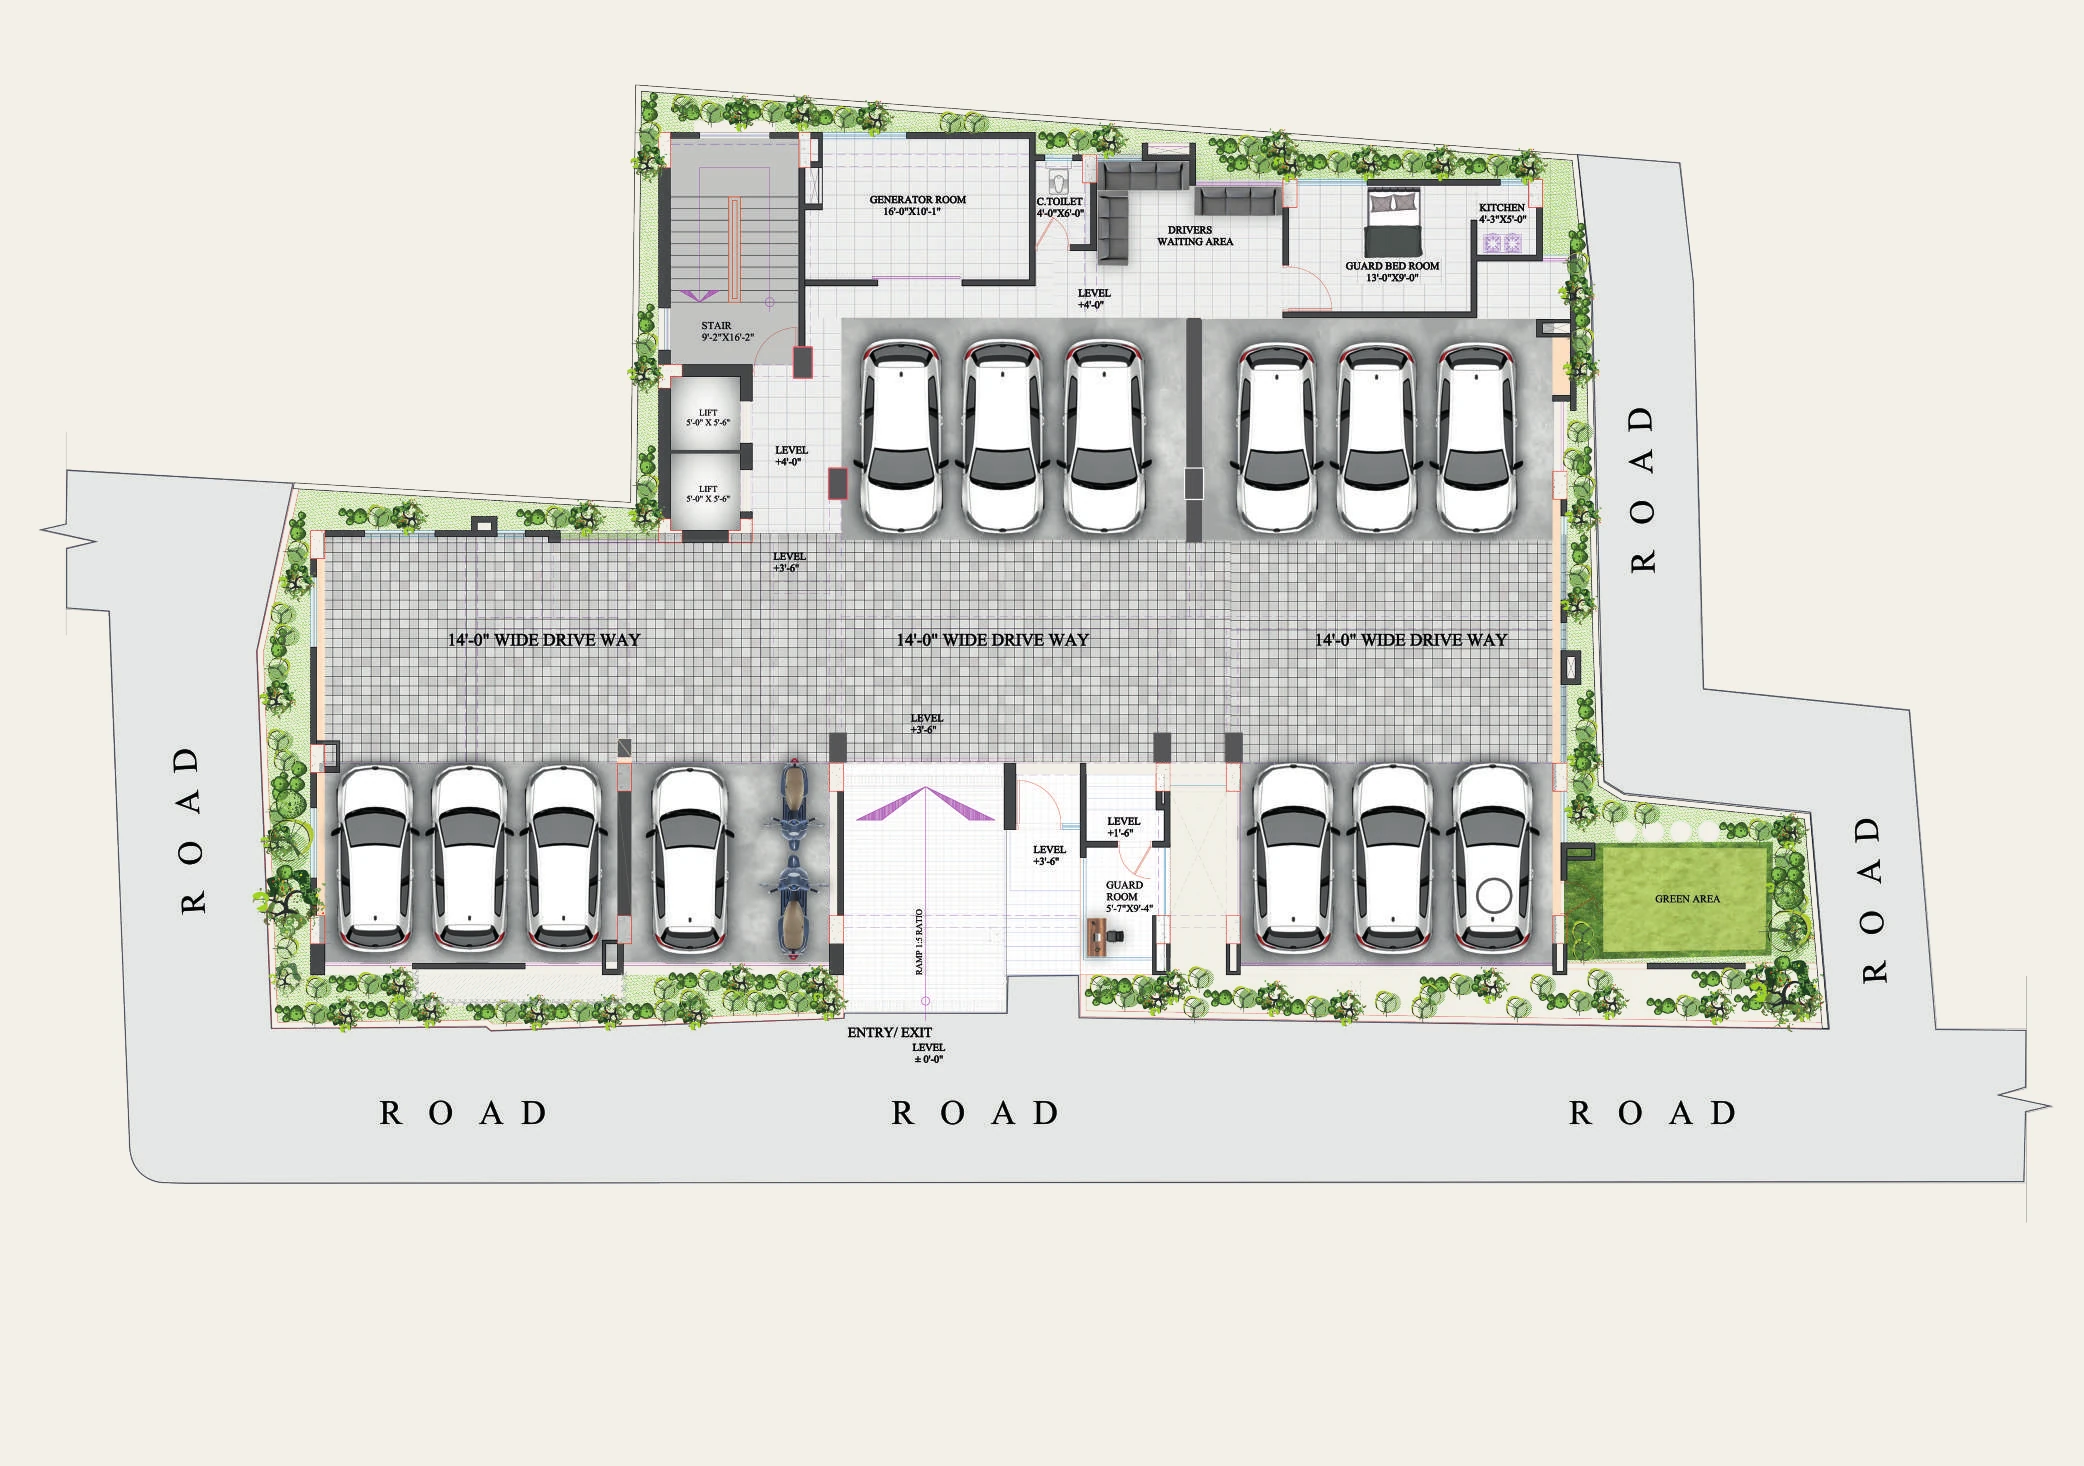
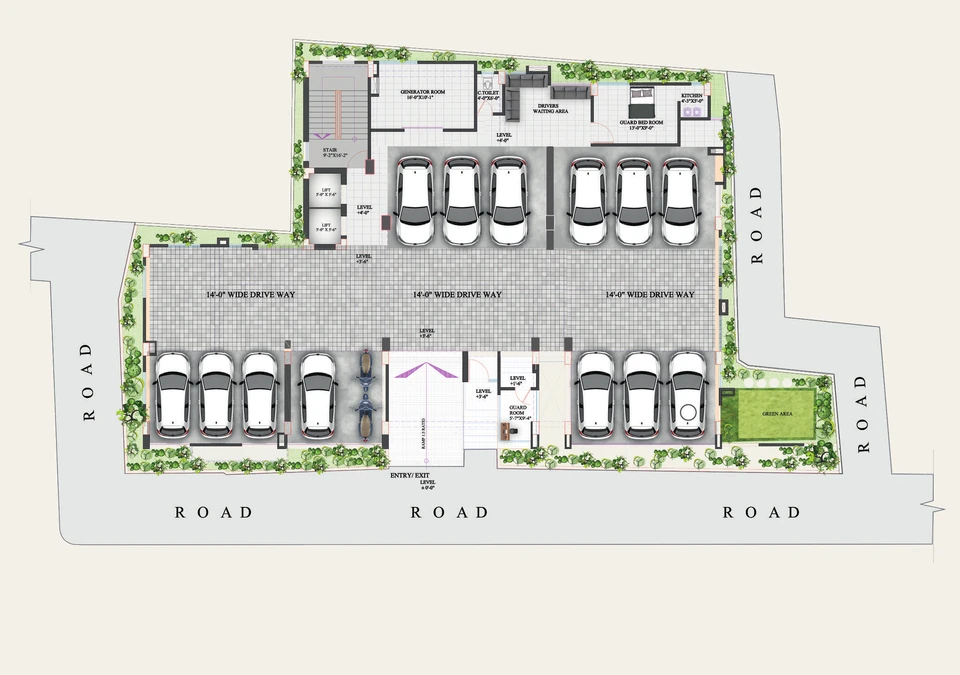 Brochure plan
Ground floor plan.
-
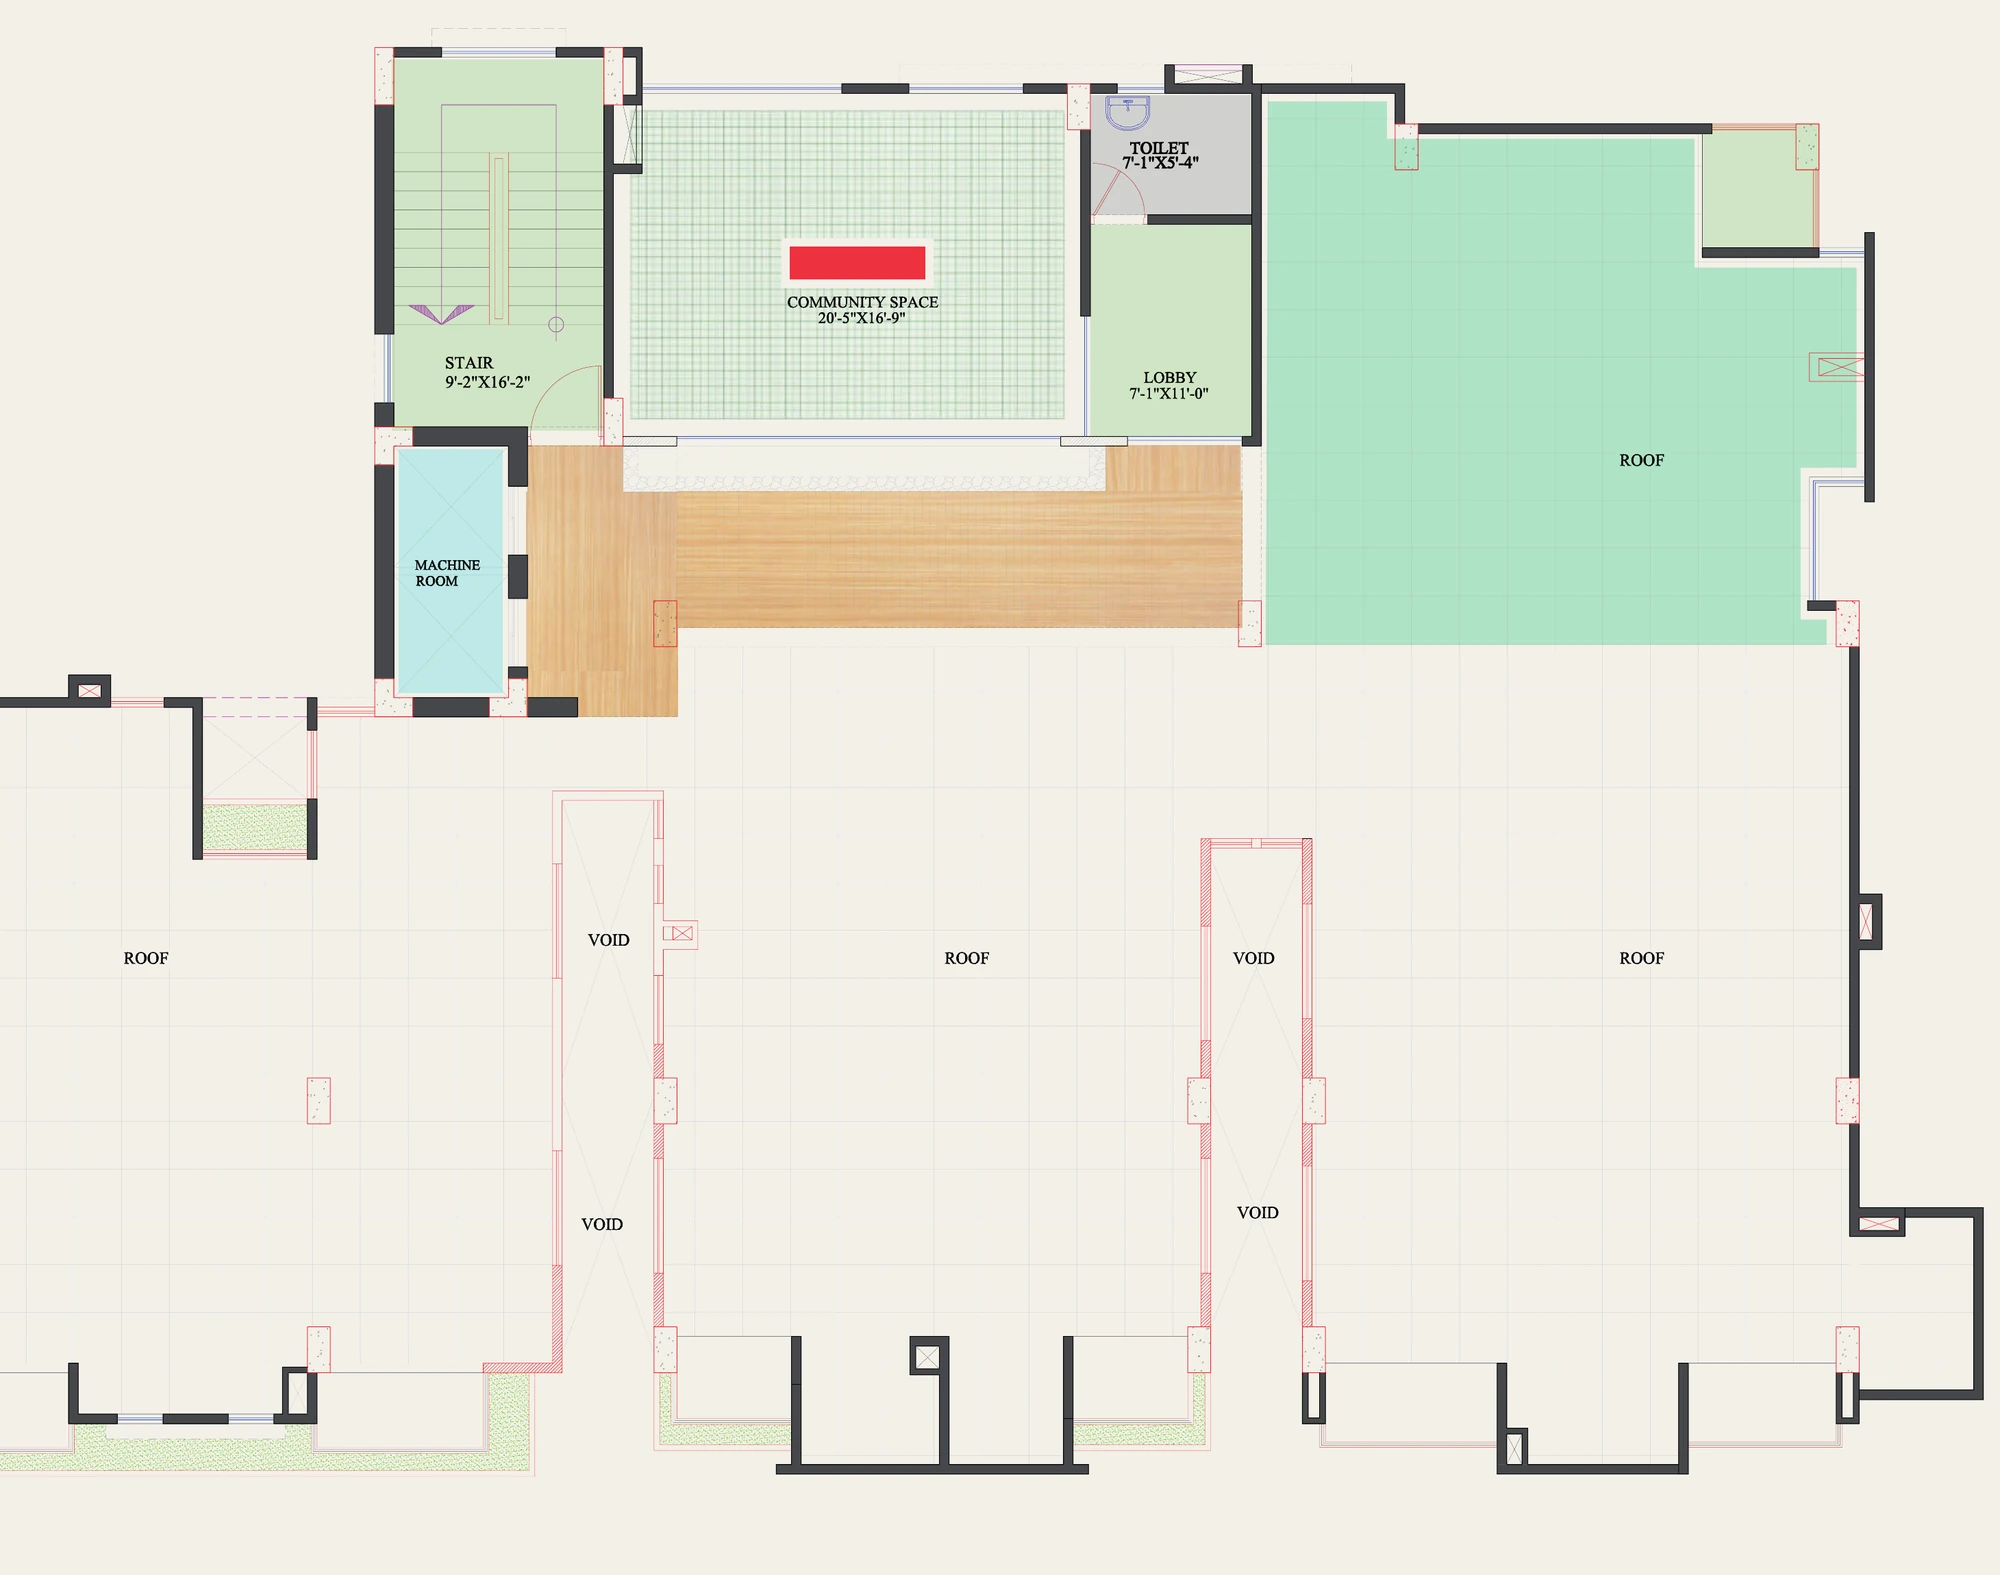
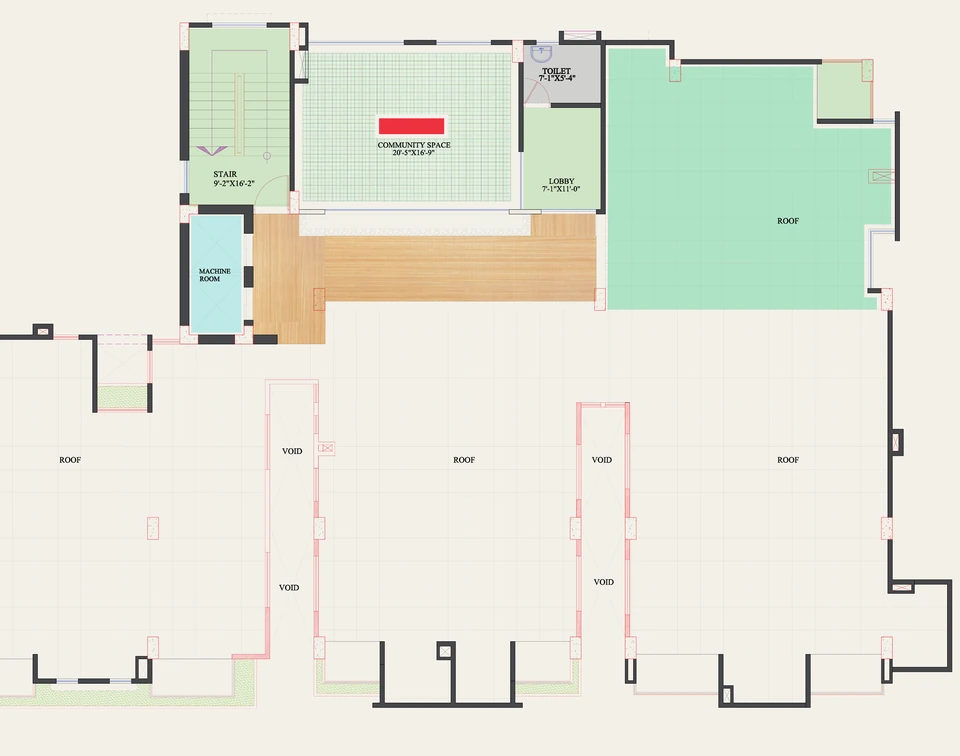 Brochure plan
Top floor plan. Not to scale.
-
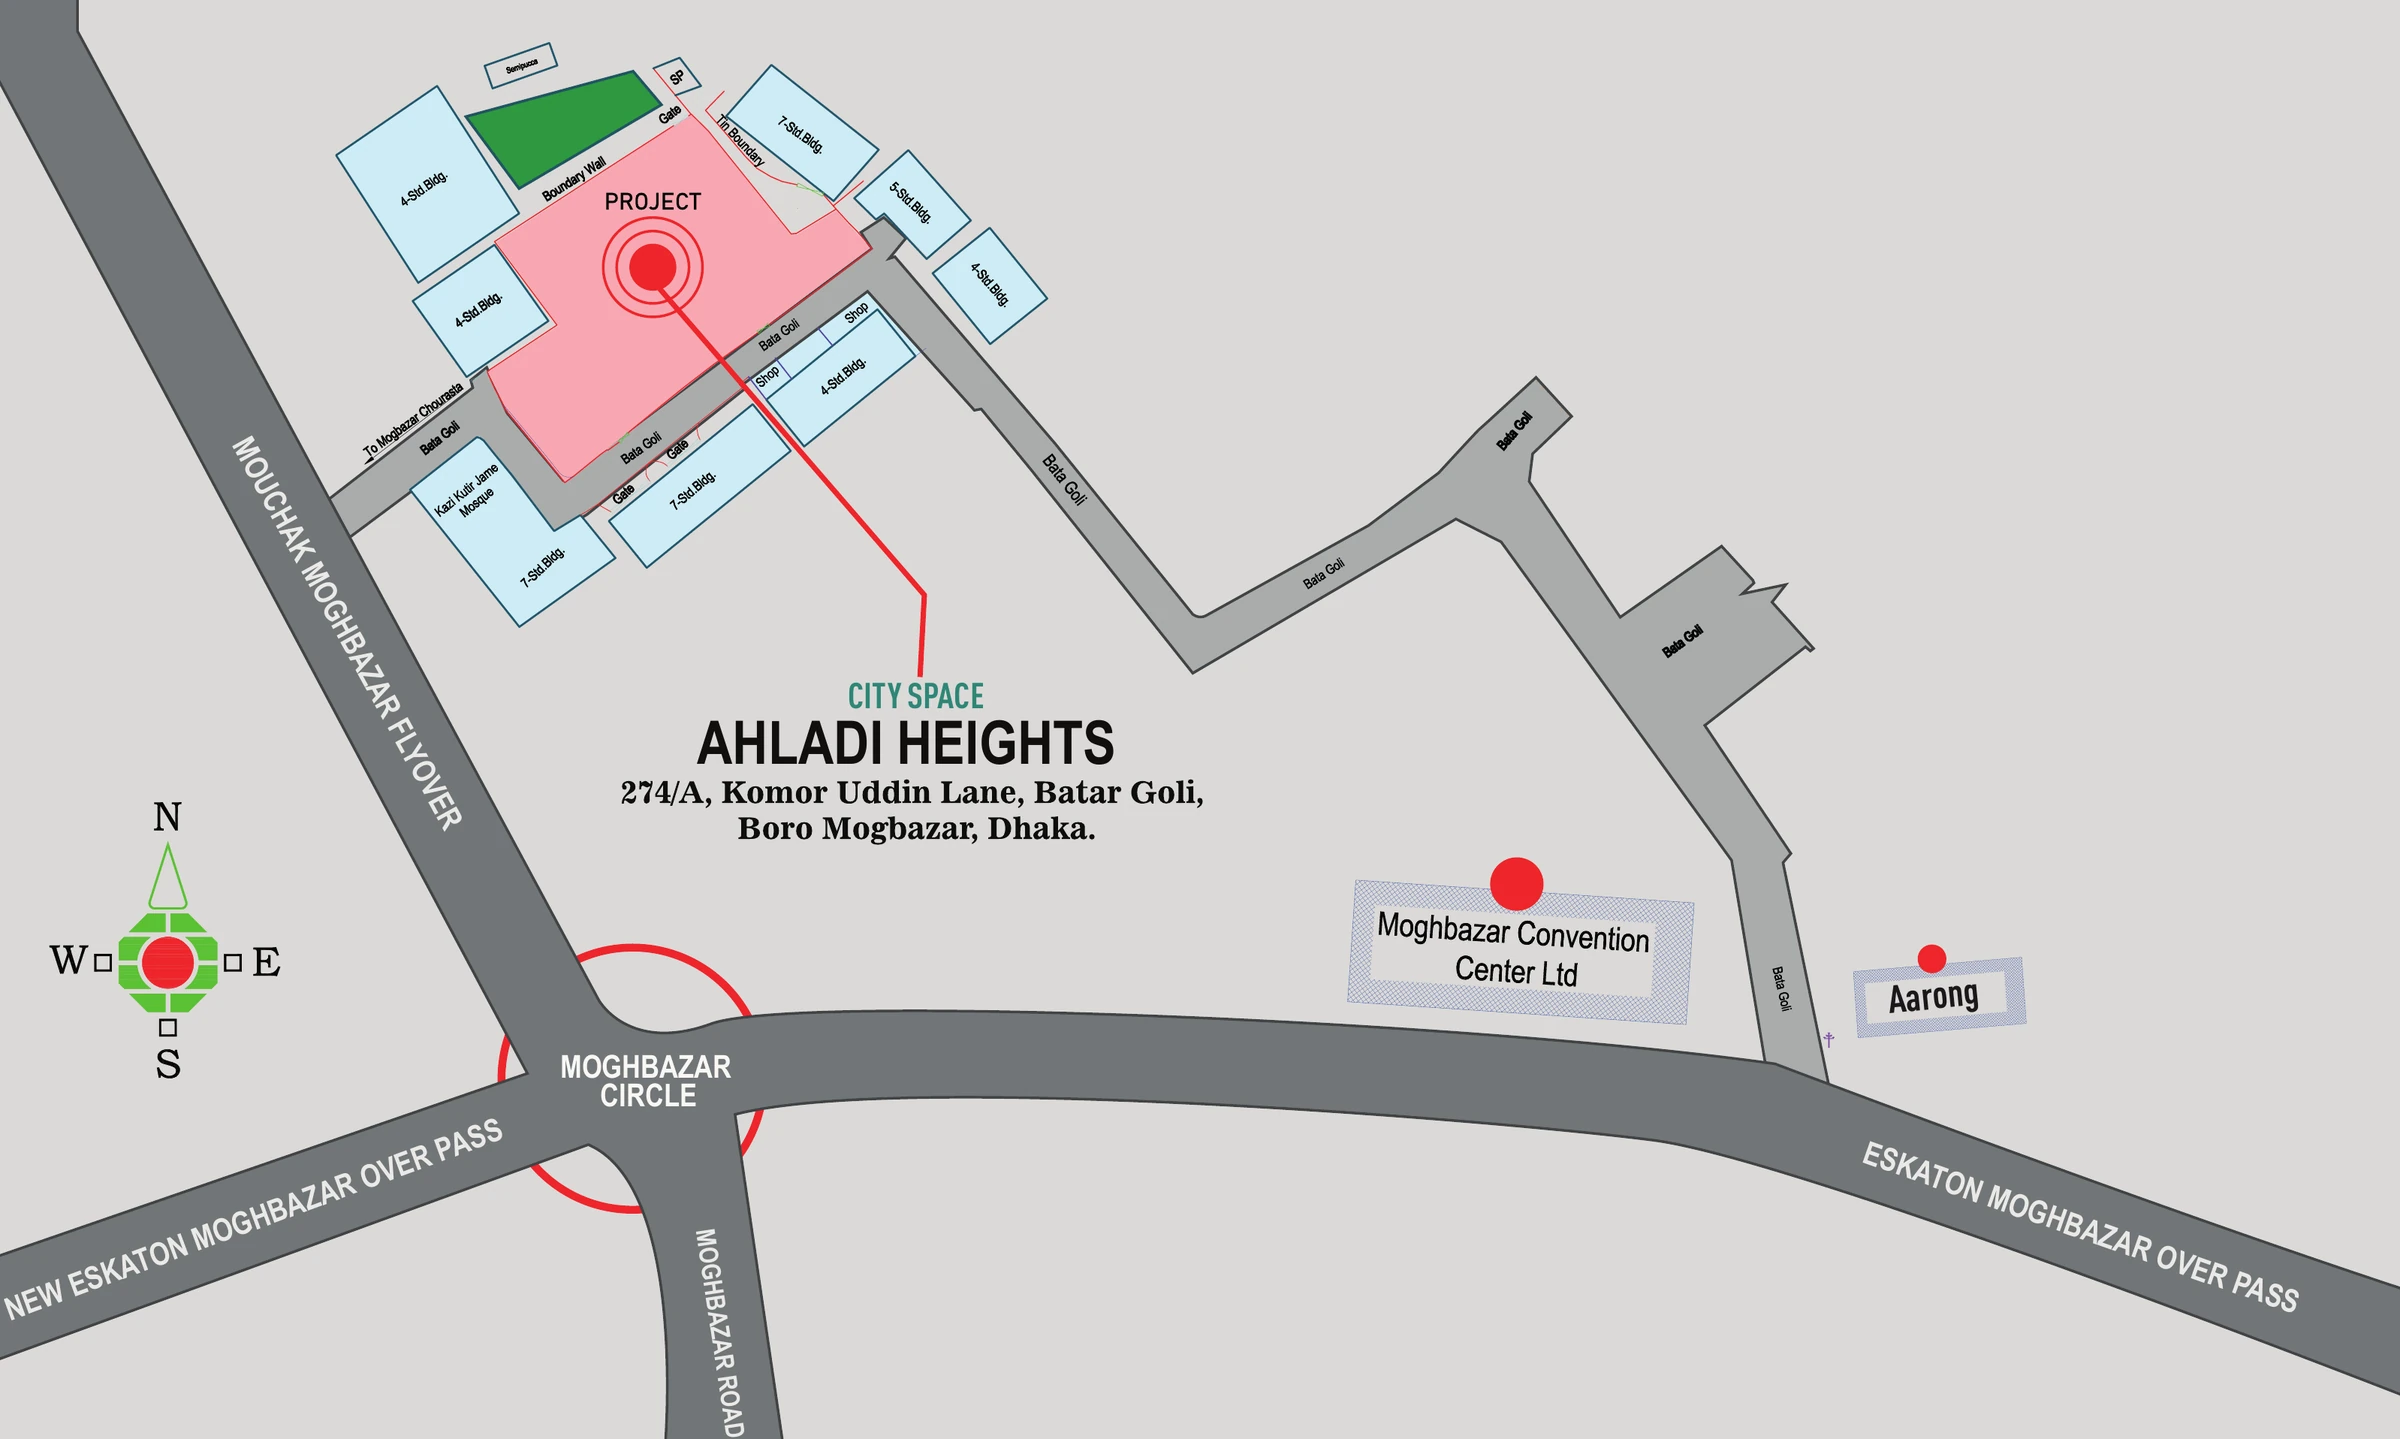
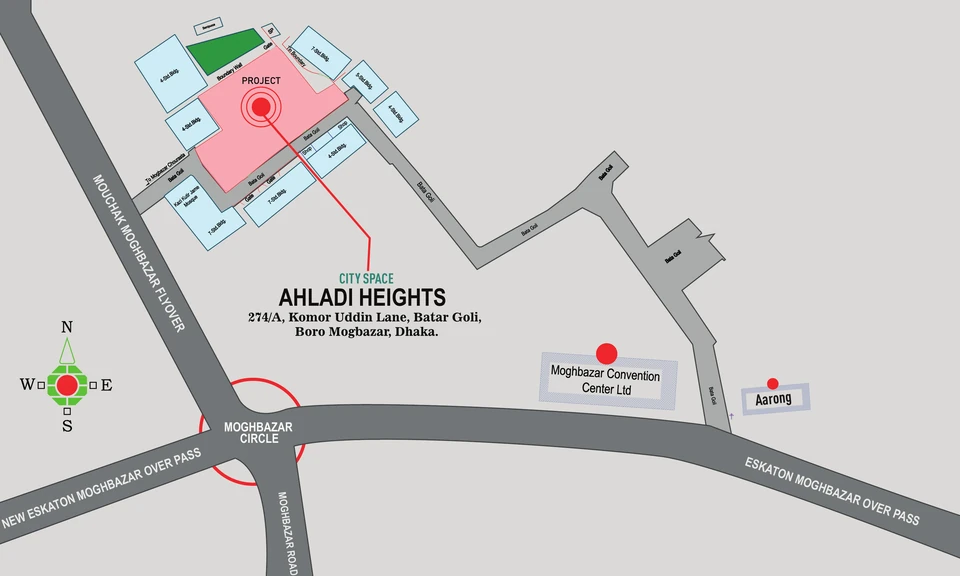 Brochure plan
Location map. Schematic, not to scale.
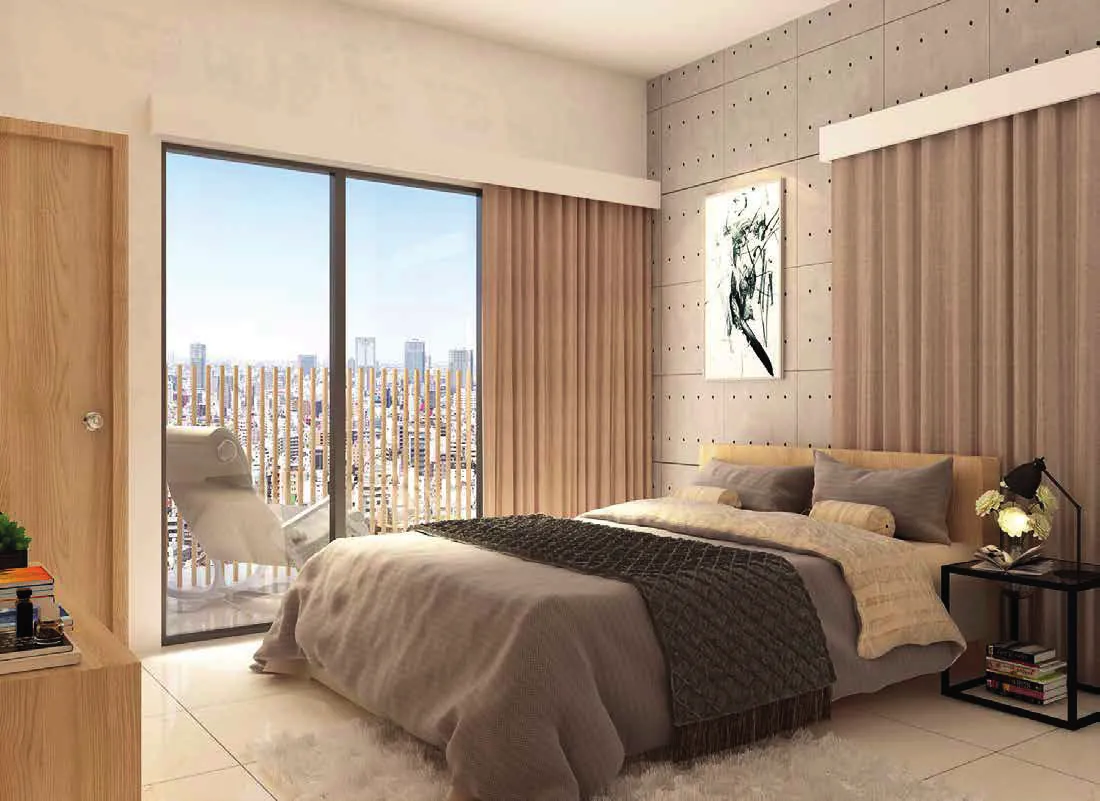
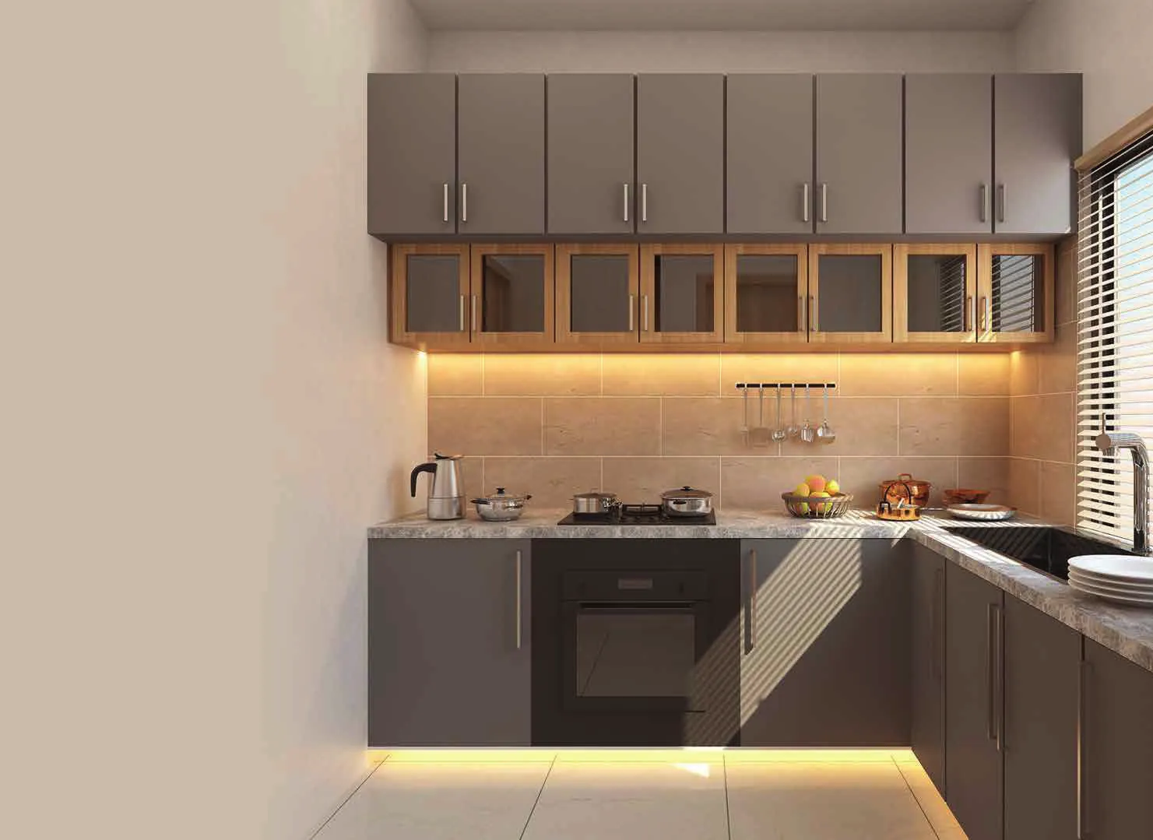
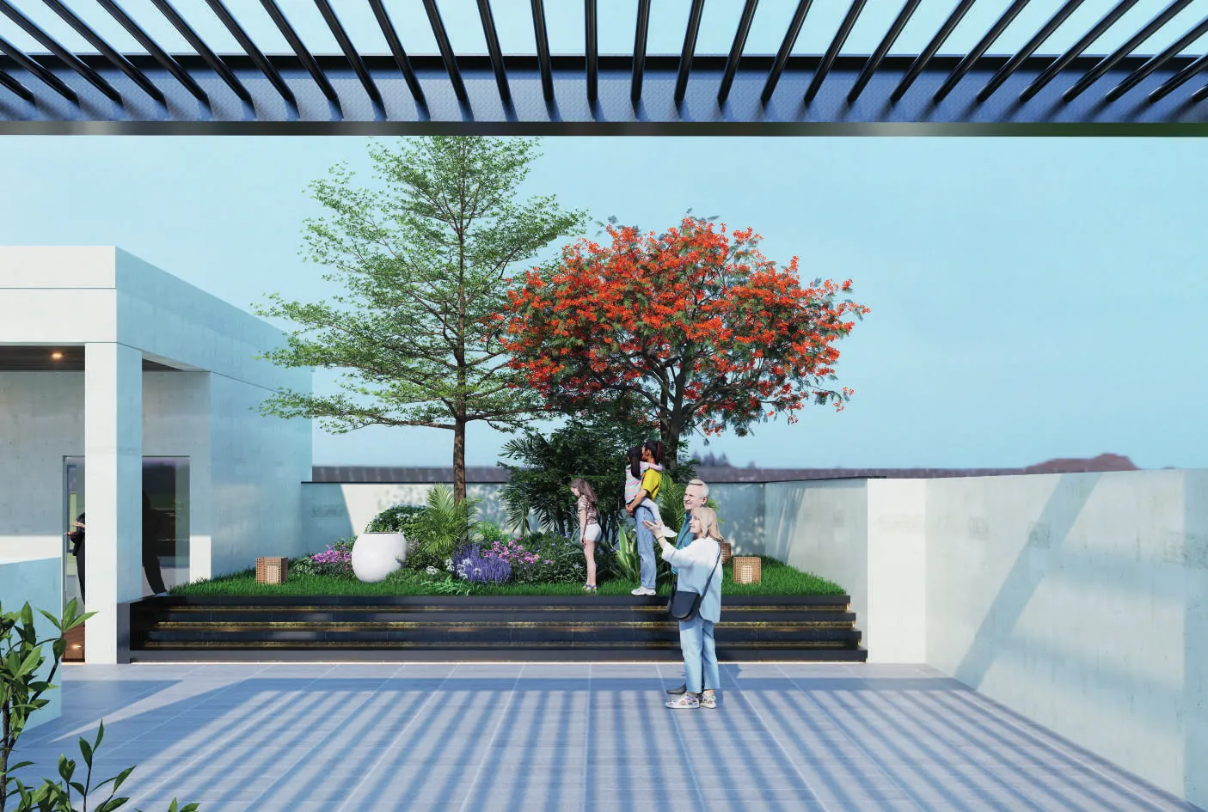
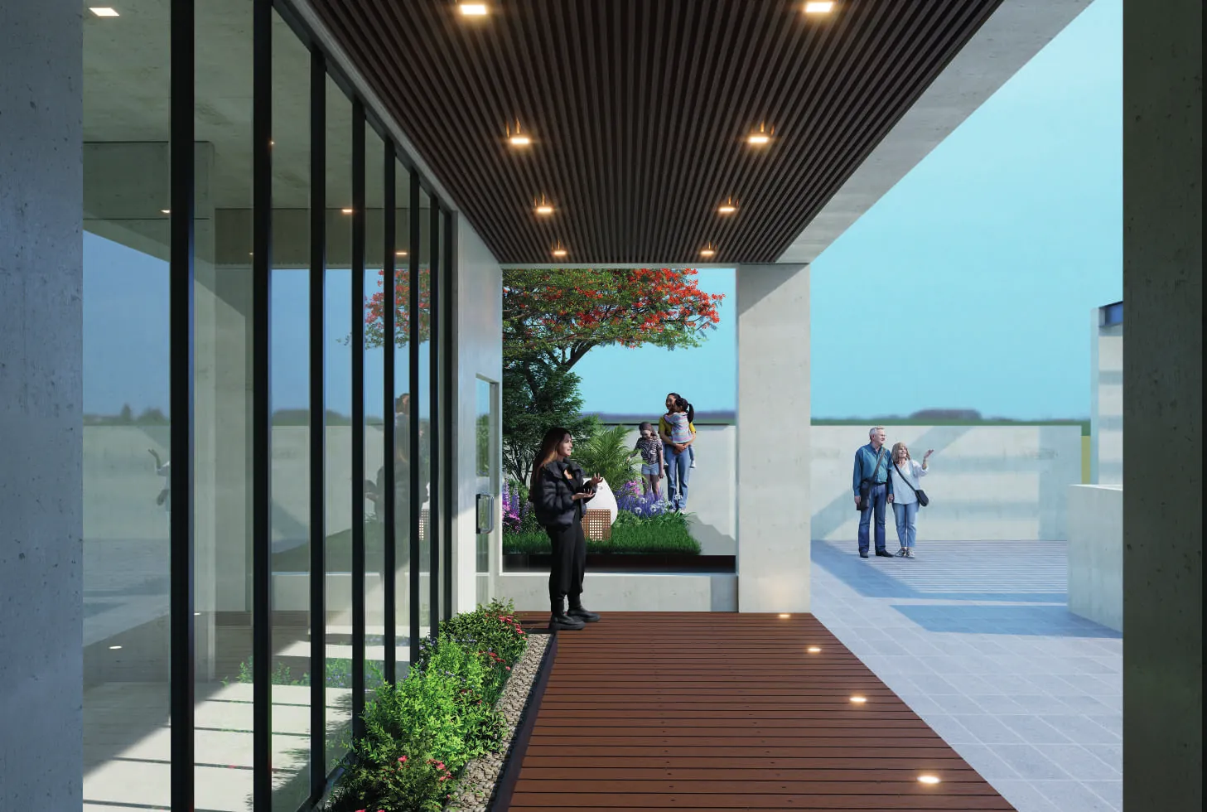
All pictures are visualisations taken from the project brochure, not photographs of the finished building. Furniture, finishes and planting are illustrative.
Visit Ahladi Heights
Call the sales team or send an enquiry to arrange a visit, ask about a particular apartment type, or request prices and payment terms.
01758 200002