

City Space Ahladi Heights
Three-bedroom apartments of 1,215 to 1,355 sft in a ten-storey building on Komor Uddin Lane, Boro Moghbazar, Dhaka.
The project at a glance
Ten storeys on 7.80 katha in Boro Moghbazar, planned with four apartments to a floor and three bedrooms in every one.
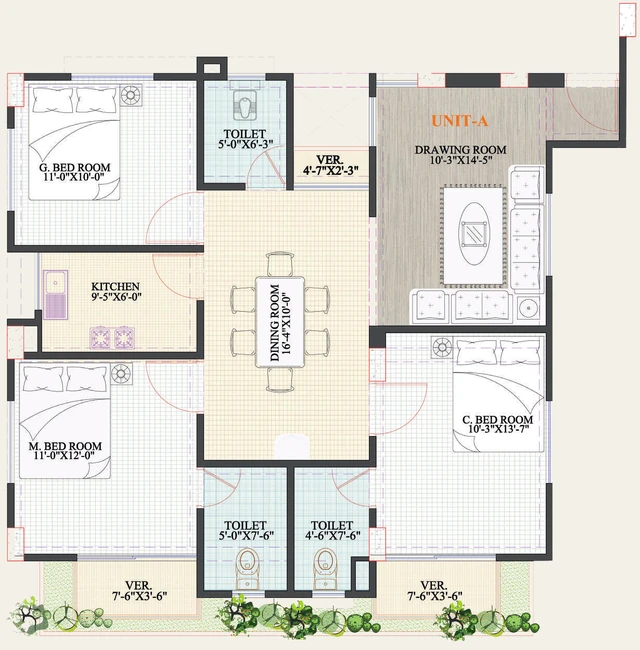
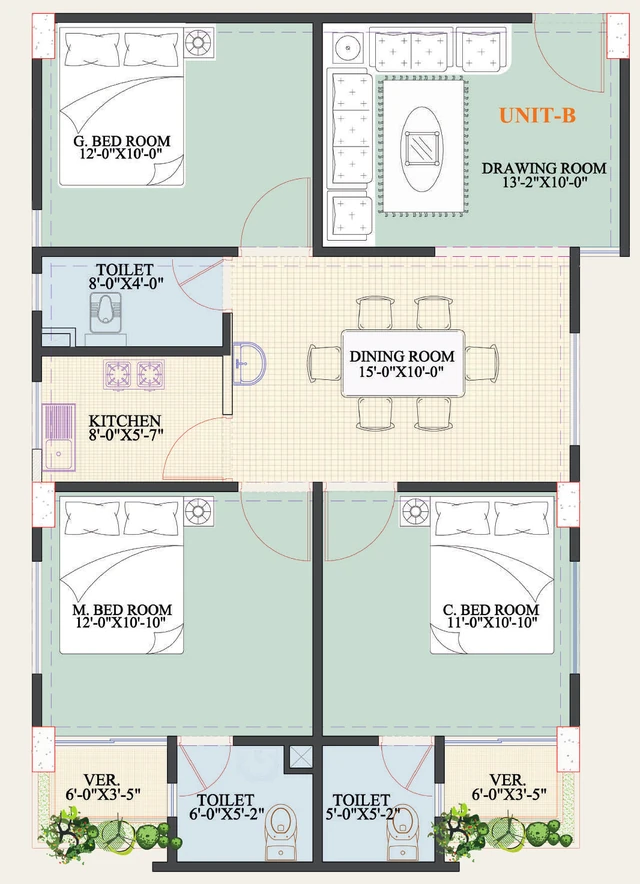
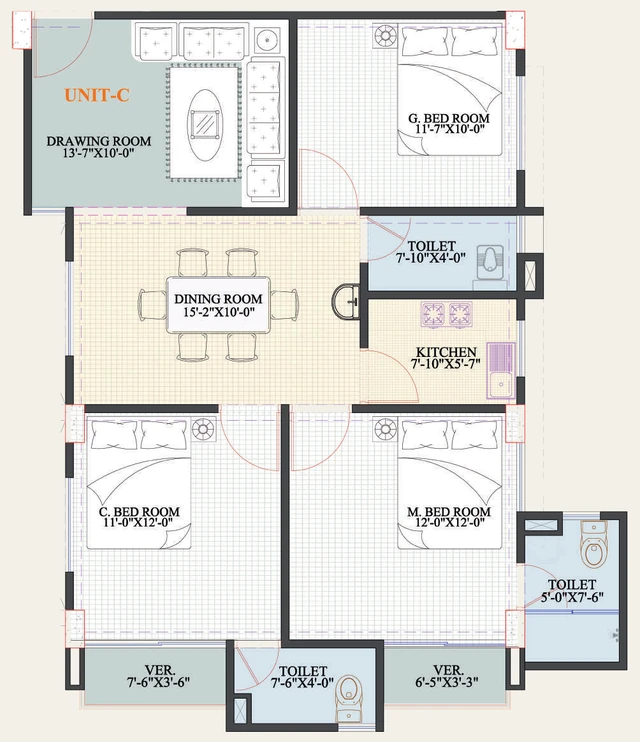
City Space Ahladi Heights is a residential building by City Space Properties Ltd. Each of its four apartment types has a drawing room, a dining room, a kitchen and three toilets, and the building faces south, east and west.
- Land area
- 7.80 katha
- Building
- G+9, ten storeys
- Apartments per floor
- Four
- Apartment sizes
- 1,215 to 1,355 sft
- Facing
- South, east and west
- Lifts
- Two
- Staircase
- One
- Car parking
- 13 spaces
The building, floor by floor
Parking and building services on the ground floor. Above, nine floors share one plan: apartments A, B, C and D around two lifts and a staircase.
Schematic section, not to scale. Cell widths follow each apartment type's area.
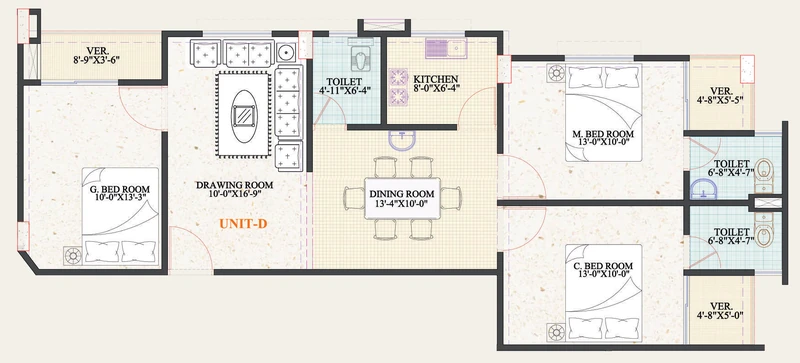
Four plans, three bedrooms in each
Every apartment has three bedrooms, a drawing room, a dining room, a kitchen and three toilets. The plans differ in how that space is shaped, from 1,215 sft in Type B to 1,355 sft in Type A.
Built for everyday life
A selection from the specification. The full list, from doors and windows to wiring, is on the features page.
-
Standby generator
Has the capacity to run both lifts, the parking and stair lights, and two lights and two fans in every apartment during a power cut.
-
Two lifts
Imported lifts with six-person cabins, full-height photocell and emergency alarm provision, opening onto a tiled lobby on every floor.
-
Community hall
A large dedicated hall for residents' functions, gatherings and society meetings.
-
Intercom
A PABX intercom connects the reception desk with each apartment, the guard room and the community room.
-
Parking
Thirteen car spaces on the ground floor, reserved and marked with apartment numbers according to allotment.
-
Kitchen provisions
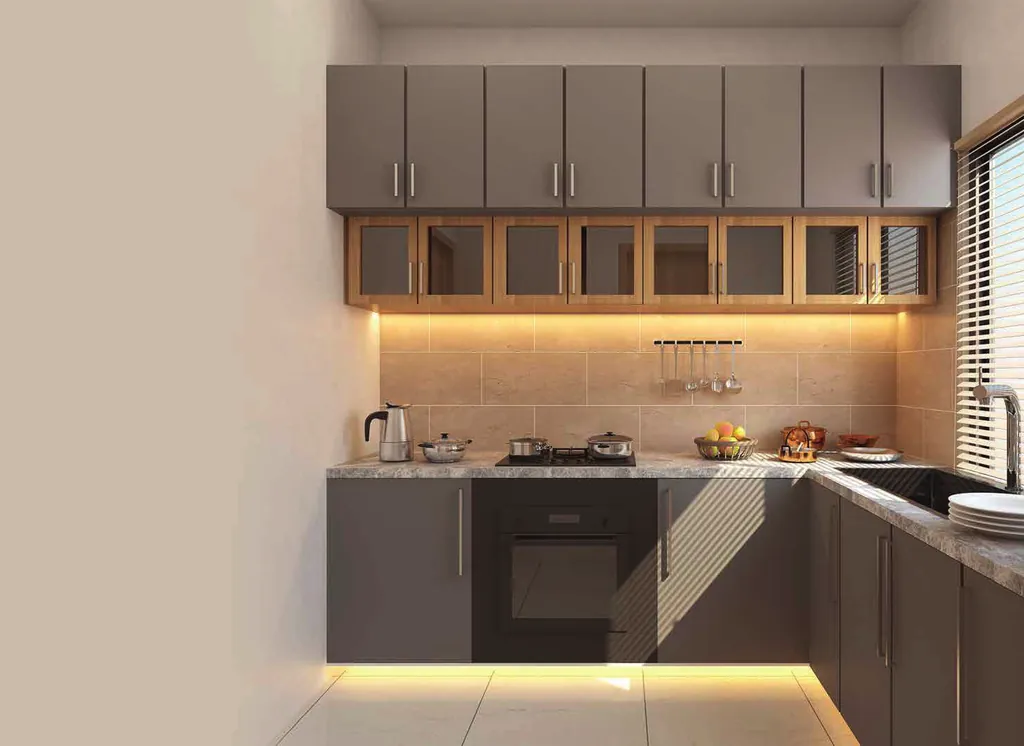
A granite-topped platform, and provisions for a double-burner gas outlet, a centralised LPG supply and a washing machine.
 Architectural visualisation
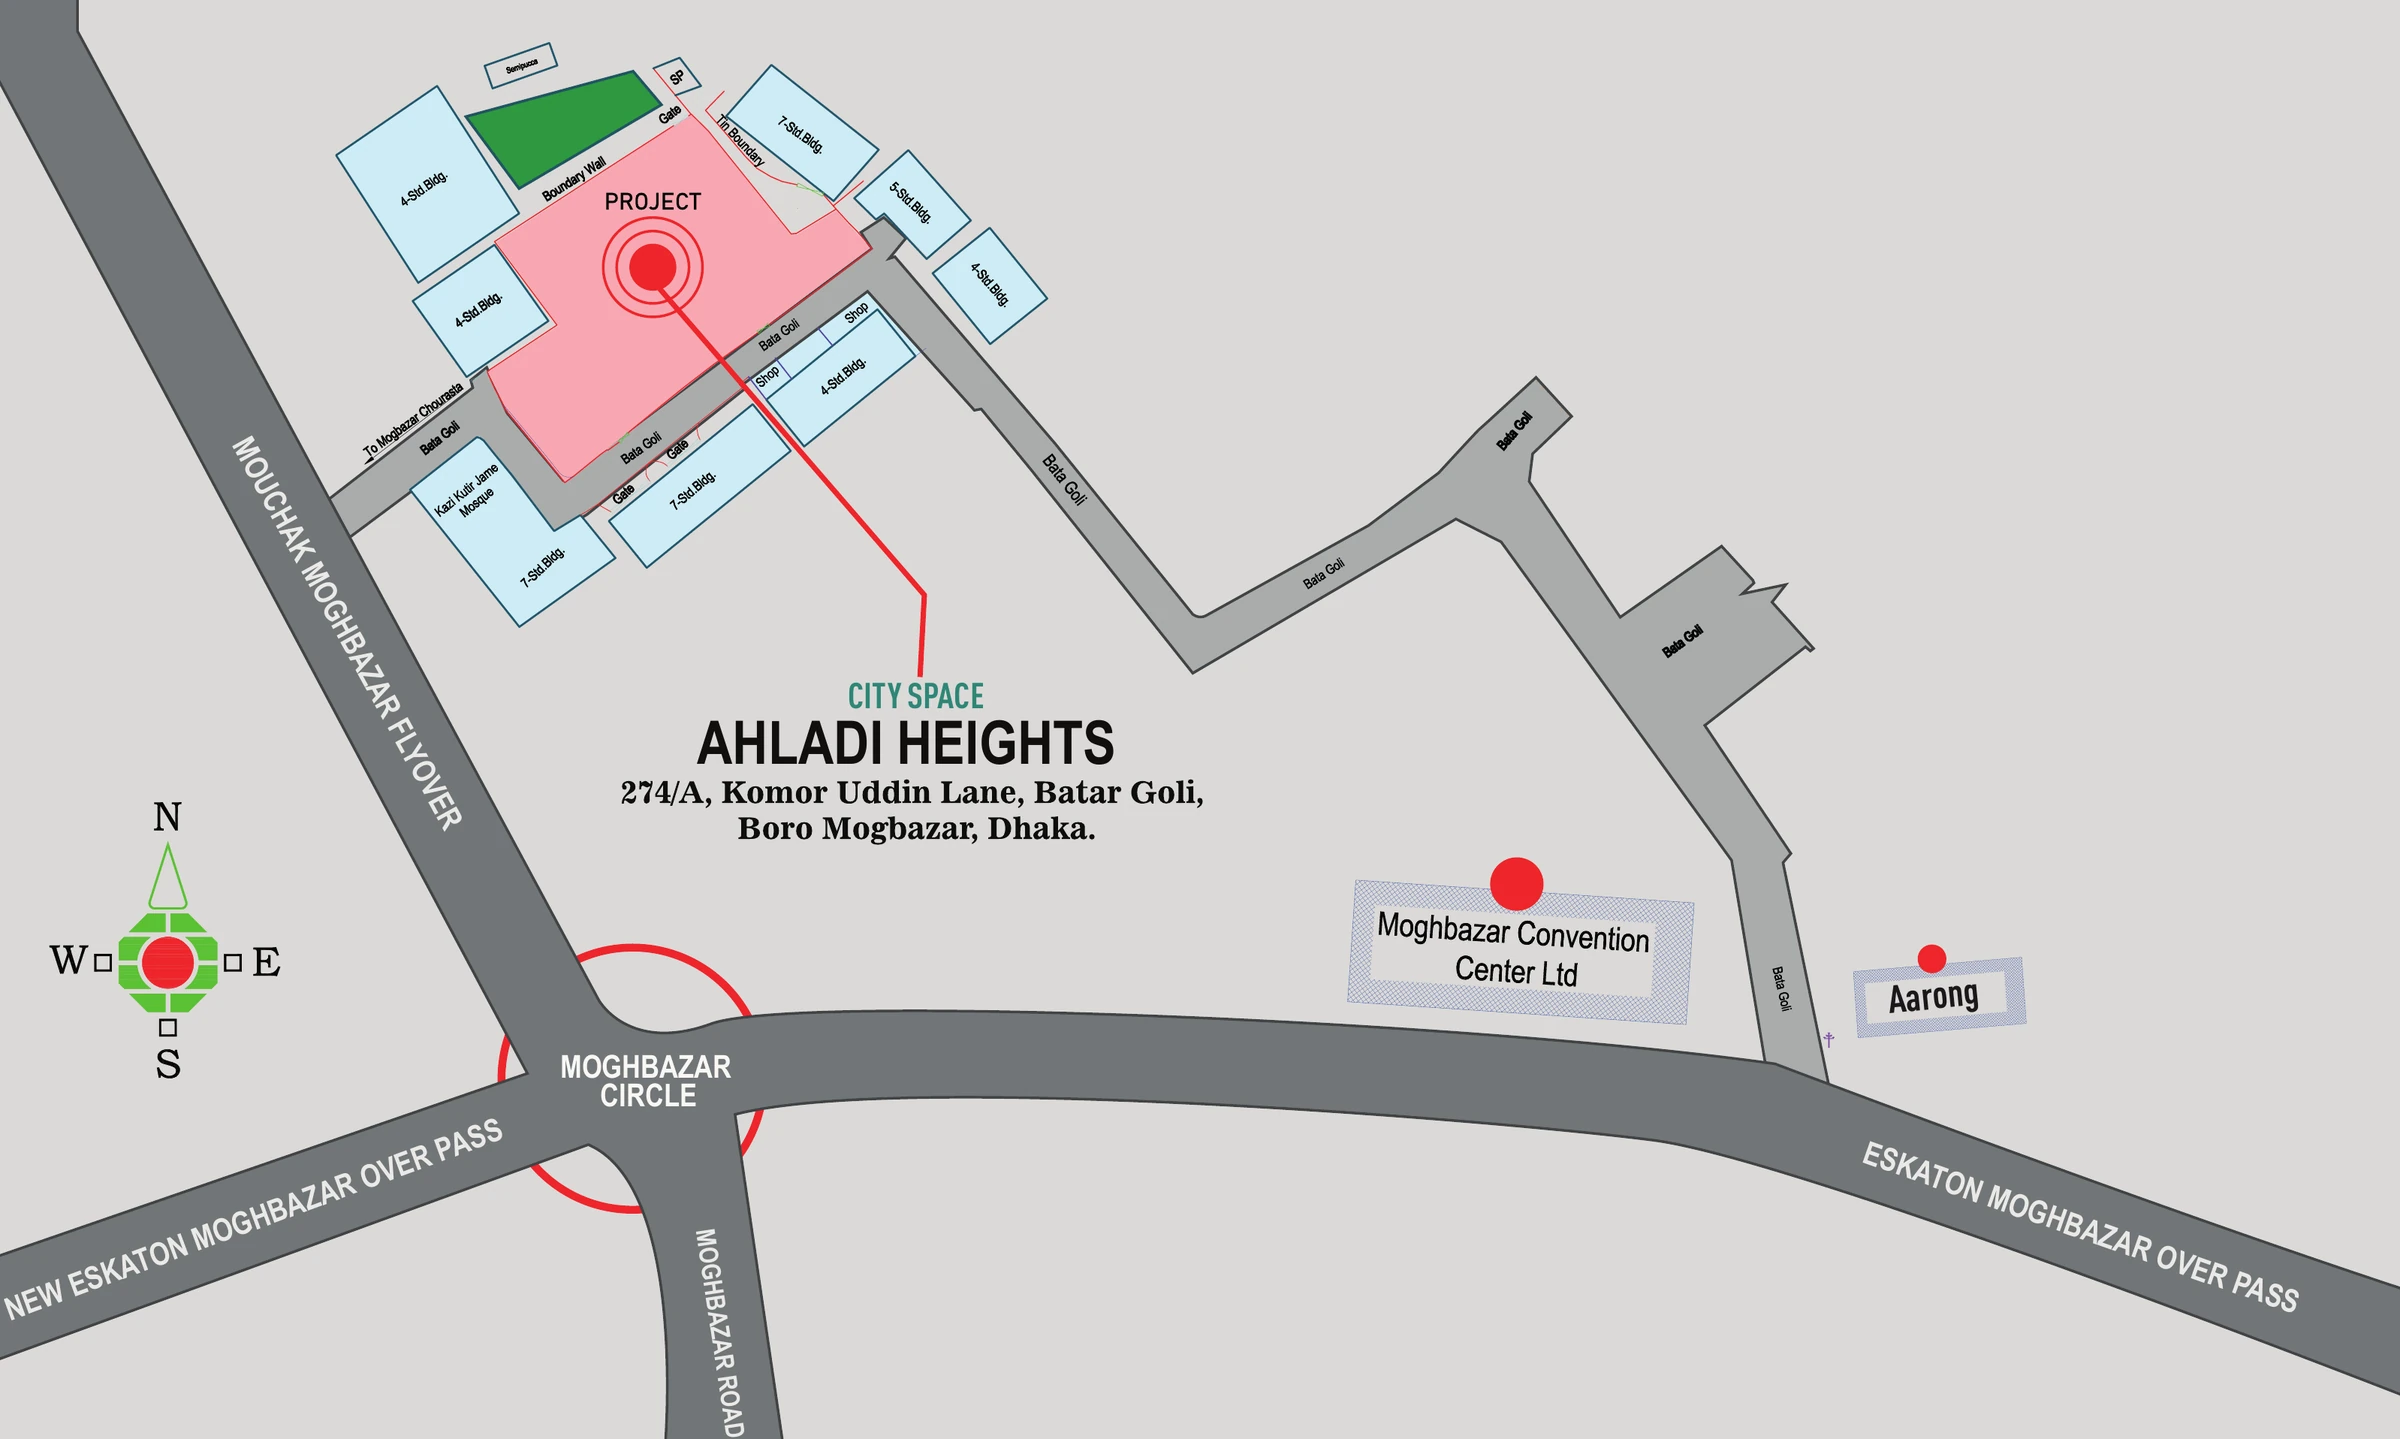
Moghbazar, in central Dhaka
From Moghbazar there is easy access to Tejgaon, Eskaton, Ramna, Karwan Bazar and Panthapath. Commuters can use the Hatirjheel link road, and the Mouchak–Moghbazar flyover leads on to Malibagh, Rajarbagh and Shantinagar.
Education
- Ispahani Girls' School and College
- Viqarunnisa Noon School
- Stamford University
Healthcare
- Holy Family Red Crescent Medical College
- Ad-din Women's Medical College
- Insaf Barakah Kidney & General Hospital
Inside and out
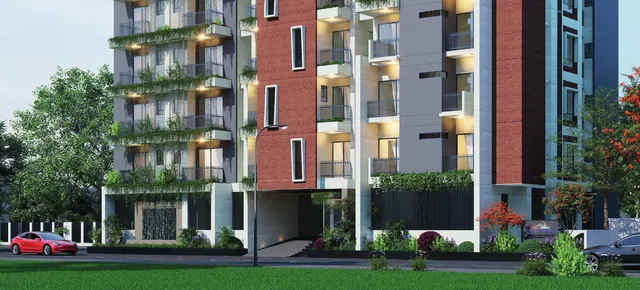
Visualisations from the project brochure, from the street frontage to the roof. Scroll sideways for more.
-
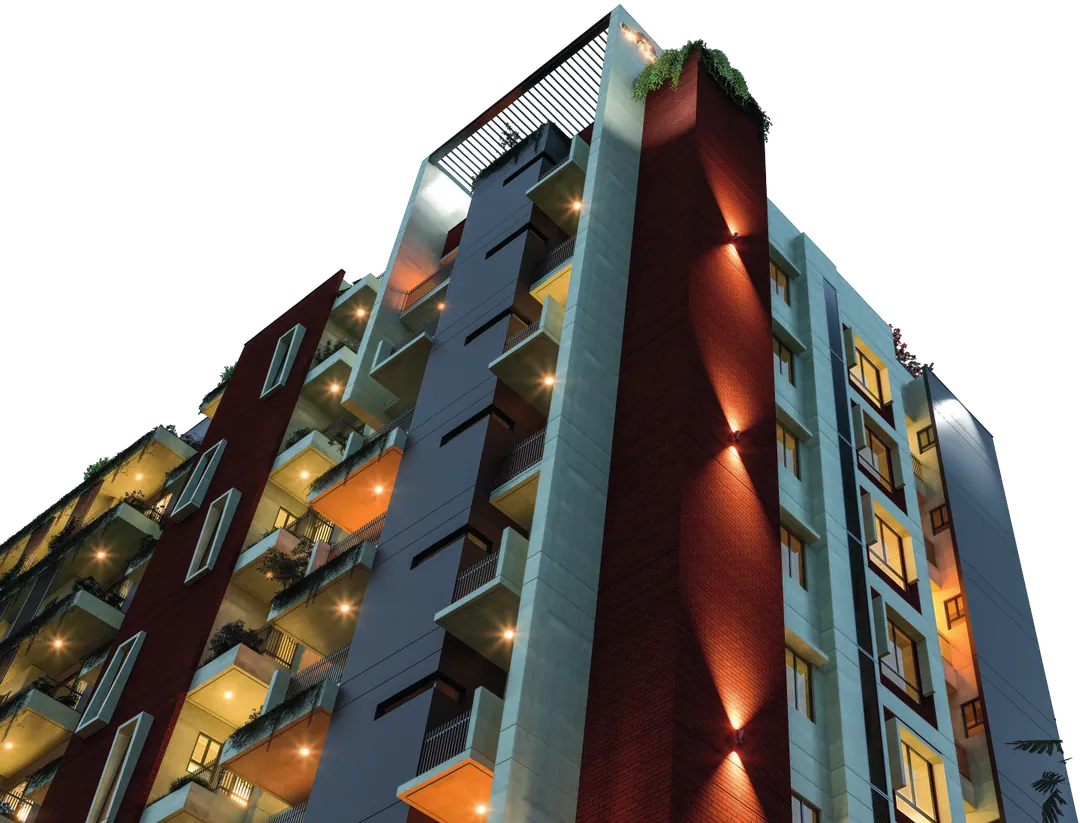
 Architectural visualisation
Street frontage -
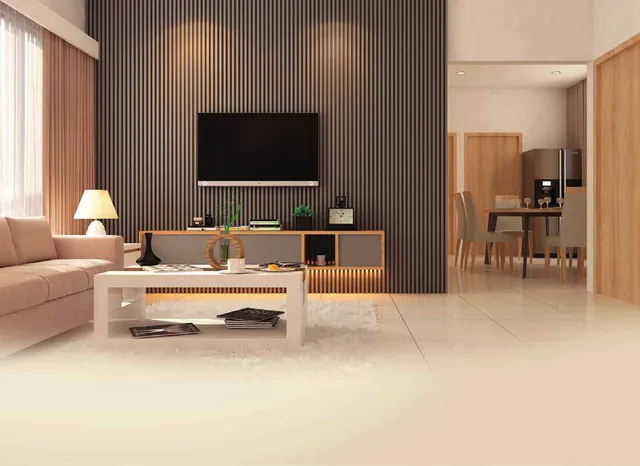 Architectural visualisation
Living room -
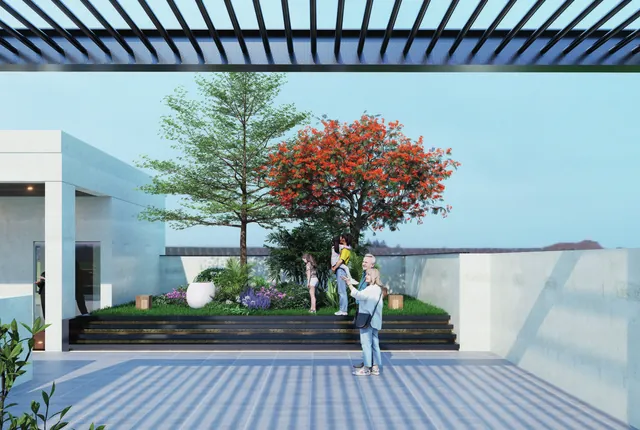 Architectural visualisation
Roof level, as visualised -
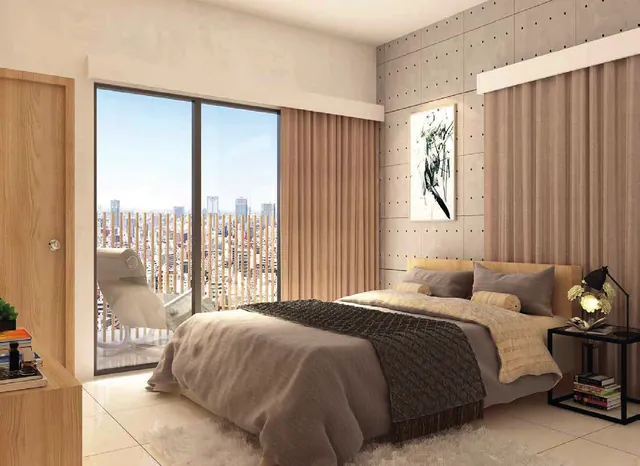 Architectural visualisation
Bedroom -
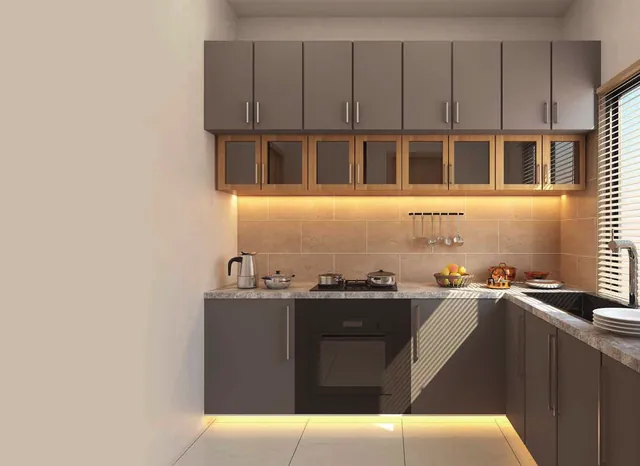 Architectural visualisation
Kitchen
We make homeownership a joyful experience.
Developed by City Space Properties Ltd.
City Space Properties Ltd. is the developer of Ahladi Heights. Its office is at Globe Chamber in Motijheel Commercial Area. Contact the sales team there for prices, payment terms and the availability of each apartment type.
Questions buyers ask
Short answers to common questions. The full list covers the building, the apartments and how to arrange a visit.
Where exactly is Ahladi Heights?
At 274/A, Komor Uddin Lane, Batar Goli, Boro Mogbazar, Dhaka. The developer's office is at Globe Chamber in Motijheel Commercial Area.
Are prices listed on the website?
No. Prices, payment terms and the availability of each apartment type are given directly by the sales team. Call 01758 200002 or send an enquiry.
Are the pictures photographs of the building?
No. They are architectural visualisations taken from the project brochure, shown here for illustration.
Visit Ahladi Heights
Call the sales team or send an enquiry to arrange a visit, ask about a particular apartment type, or request prices and payment terms.
01758 200002