
Features and specifications
What the brochure sets out for the building and for every apartment, from the lifts and standby generator to the tiles, wiring and windows.
Where the brochure describes a provision, such as for an air conditioner or a kitchen hood, it is listed that way here. Ask the sales team what a particular provision includes.
Building and arrival
- Ground-floor entrance by ramp, with a guard room at the entry.
- A guard bed room with a small kitchen beside it, a drivers' waiting area and a common toilet on the ground floor.
- Light fixtures in the stairs, parking and lobby areas.
Lifts and circulation
- Two brand-new imported lifts from a reputed international manufacturer.
- Six-person capacity, with an attractive door and cabin, full-height photocell, emergency alarm provision, and adequate light and safety.
- Ground-floor lift face wall finished in tiles.
- A lift and stair lobby on every floor, finished with homogeneous tiles (Akij, Sun Power, Great Wall).
- One staircase with stainless-steel pipe railing and top hand rest.
Parking
- Thirteen car spaces on the ground floor, off a 14'-0" wide driveway.
- Spaces reserved and marked with apartment numbers on the adjacent wall or another suitable place, according to allotment.
- Parking floor finished with tiles or cladding bricks in different combinations.
- Columns partly painted, tiled or dressed with bricks, with column guards against damage by cars.
Community space
- A large dedicated hall for residents to hold functions and entertainment, and for society meetings.
Standby power
- One standby emergency generator with canopy and changeover.
- Capacity to run both lifts, lights in the parking spaces and staircase, and two lights and two fans in each apartment during a power failure.
Intercom
- PABX intercom from the reception desk to the living room of each apartment.
- Reception desk connected to the guard room and to the community and association room.
Kitchen
- Tiled floor.
- Imported wall tiles with border and décor up to 7'0" height, as per the developer's choice.
- Concrete platform at 2'8" from floor level, with a granite top.
- Provision for a double-burner gas outlet over the platform.
- Centralised LPG provision.
- Counter-top sink.
- Provision for a washing machine, with water inlet, outlet and electric connection.
- Tiled wash area in the kitchen veranda.
- Exhaust fan, provision for a kitchen hood, and provision for energy-saving light brackets.
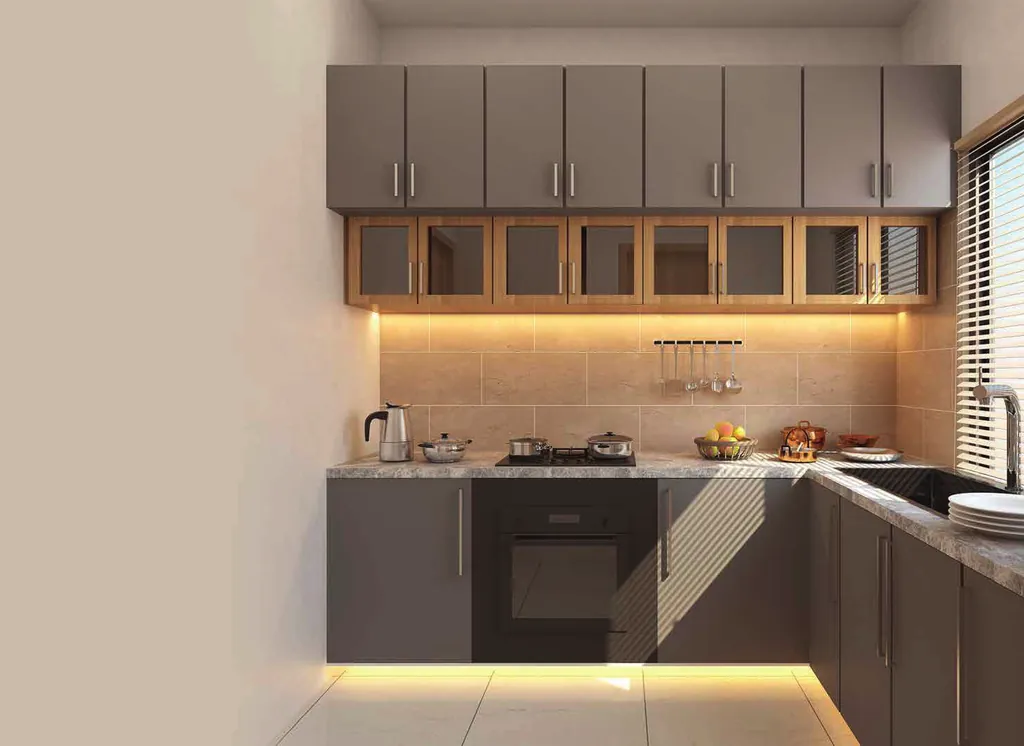 Architectural visualisation
Bathrooms
- Walls finished with RAK or similar 10" × 12" tiles.
- Floors finished with homogeneous 12" × 12" tiles (Akij, Sun Power, Great Wall).
- Basin, commode and pan from RAK or similar: a commode in the master bathroom and a pan in the common bathroom.
- Hot and cold water lines in the master bathroom; a single line in the common bathroom.
- Good-quality chrome-plated water fittings, with soap case, towel rail and toilet paper holder.
Electrical
- Concealed electrical wiring with BRB or Bizli cables.
- Provision for an air conditioner in the master bedroom.
- An independent electric meter for each apartment.
- Concealed outlets for telephone, intercom and satellite television.
Doors and windows
- Solid decorative main entrance door with an impressive lock and apartment number plate.
- Veneered flush door shutters (Partex) with French polish for internal rooms, and round locks on all doors.
- Bathroom doors in durable PVC, in a matching colour.
- Thai aluminium sliding windows: 3" section, 5 mm Thai glass, mohair lining and rain-water barrier.
- Safety grills on all windows and verandas, finished in matching enamel paint.
Walls, finishes and plumbing
- Internal and external walls of 5" thick first-class solid or hollow bricks.
- Smooth plastered wall surfaces and ceilings; weather-coat paint on all exterior walls.
- Synthetic enamel paint on mild-steel railings and grills.
- Water supply lines in imported PVC pipes; sewerage lines in UPVC pipes.
Brand names are as given in the project brochure; "or similar" is noted where the brochure allows equivalents. Specifications are subject to confirmation by City Space Properties Ltd.; please check details with the sales team before you buy.
Visit Ahladi Heights
Call the sales team or send an enquiry to arrange a visit, ask about a particular apartment type, or request prices and payment terms.
01758 200002